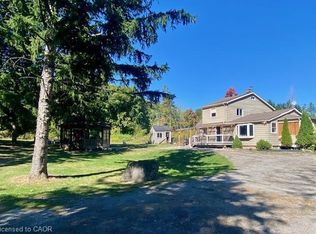
Welcome To An Exceptional Opportunity In One Of Burlington's Most Coveted Pockets. Set On A Premium Lot Surrounded By Mature Trees And Established Homes . This Bungalow Offers Endless Potential For Those With Vision. Whether You Are Looking To Renovate Invest Or Build New The Possibilities Here Are Substantial. The Existing Home Features A Spacious Layout With A Bright Foyer Open Concept Living And Dining Area And Large Windows That Overlook The Expansive Backyard And Deck. A Stone Fireplace Anchors The Main Living Space While The Family Sized Kitchen Includes A Breakfast Area Ready For Reimagining. Three Bedrooms Occupy The Main Level Including A Primary Suite With A 3 Piece Ensuite And Walkout To The Deck. The Lower Level Presents A Full In Law Suite With Separate Entrance, Kitchen, A Laundry Room, Two Additional Bedrooms, Full Bath And A Generous Living Area With Exposed Brick Fireplace And Walkout To The Yard, Ideal For Multi Generational Living Or Income Potential. The True Value Lies In The Lot And Location. Surrounded By Top Rated Schools Parks And Just Minutes To The Lake Downtown Burlington Shopping Dining And Major Highways This Is A Rare Chance To Secure A Prime Piece Of Real Estate In A Highly Desirable Neighbourhood. Renovate, Rebuild Or Reimagine This Is Your Canvas.
For sale
C$1,849,000
1310 Beaufort Dr, Burlington, ON L7P 4V9
5beds
1,566sqft
Single Family Residence, Residential
Built in ----
0.74 Acres Lot
$-- Zestimate®
C$1,181/sqft
C$-- HOA
What's special
Premium lotSurrounded by mature treesSpacious layoutBright foyerExpansive backyard and deckFamily sized kitchenBreakfast area
- 122 days |
- 10 |
- 0 |
Zillow last checked:
Listing updated:
Listed by:
Thomas Pobojewski, Broker,
ROYAL LEPAGE SIGNATURE REALTY
Source: ITSO,MLS®#: 40822009Originating MLS®#: Cornerstone Association of REALTORS®
Facts & features
Interior
Bedrooms & bathrooms
- Bedrooms: 5
- Bathrooms: 3
- Full bathrooms: 3
- Main level bathrooms: 2
- Main level bedrooms: 3
Other
- Description: W/O to Deck
- Features: 3-Piece, Laminate
- Level: Main
Bedroom
- Description: Window, Closet
- Features: Laminate
- Level: Main
Bedroom
- Description: Window, Closet
- Features: Laminate
- Level: Main
Bedroom
- Description: Window
- Features: Laminate
- Level: Lower
Bedroom
- Description: Window
- Features: Laminate
- Level: Lower
Bathroom
- Features: 4-Piece
- Level: Main
Bathroom
- Features: 3-Piece
- Level: Main
Bathroom
- Features: 4-Piece
- Level: Lower
Dining room
- Description: Large Window
- Features: Broadloom, Open Concept
- Level: Main
Dining room
- Description: Comb W/ Kitchen
- Features: Laminate, Open Concept
- Level: Lower
Kitchen
- Description: Breakfast, Family Size
- Features: Laminate
- Level: Main
Kitchen
- Description: Comb W/ Dining, S/S Appliances
- Features: Laminate
- Level: Lower
Living room
- Description: Large Window
- Features: Broadloom, Fireplace
- Level: Main
Living room
- Description: W/O to Yard
- Features: Fireplace, Laminate
- Level: Lower
Heating
- Forced Air, Natural Gas
Cooling
- Central Air
Appliances
- Laundry: Laundry Room
Features
- Other
- Basement: Walk-Out Access,Full,Finished
- Has fireplace: No
Interior area
- Total structure area: 1,566
- Total interior livable area: 1,566 sqft
- Finished area above ground: 1,566
Video & virtual tour
Property
Parking
- Total spaces: 14
- Parking features: Attached Garage, Private Drive Double Wide
- Attached garage spaces: 2
- Uncovered spaces: 12
Features
- Stories: 1
- Frontage type: East
- Frontage length: 149.60
Lot
- Size: 0.74 Acres
- Dimensions: 149.6 x 214.59
- Features: Urban, Irregular Lot, Other
Details
- Parcel number: 071290358
- Zoning: NEC DEV CONTROL AREA
Construction
Type & style
- Home type: SingleFamily
- Architectural style: Bungalow
- Property subtype: Single Family Residence, Residential
Materials
- Brick Veneer
- Foundation: Poured Concrete
- Roof: Asphalt Shing
Condition
- 51-99 Years
- New construction: No
Utilities & green energy
- Sewer: Sewer (Municipal)
- Water: Municipal
Community & HOA
Location
- Region: Burlington
Financial & listing details
- Price per square foot: C$1,181/sqft
- Annual tax amount: C$7,850
- Date on market: 4/17/2026
- Inclusions: Other
Price history
| Date | Event | Price |
|---|---|---|
| 4/17/2026 | Listed for sale | C$1,849,000C$1,181/sqft |
Source:  TRREB #W13014564 Report a problem TRREB #W13014564 Report a problem | ||
Public tax history
Tax history is unavailable.
Climate risks
Neighborhood: Tyandaga
Nearby schools
GreatSchools rating
No schools nearby
We couldn't find any schools near this home.
- C$3,388,8004 bd4 ba3.5k sqft1309 Beaufort Dr, Burlington, ON L7P4V9For Sale

- C$---- bd-- ba-- sqft2312 Hoover Ct, Burlington, ON L7P4V2Off Market
- C$---- bd-- ba-- sqft1331 Portview Ct, Burlington, ON L7P4V9Off Market
- C$---- bd-- ba-- sqft2314 Hoover Ct, Burlington, ON L7P4V2Off Market
- C$2,190,0004 bd3 ba3.8k sqft1401 Tamworth Ct, Burlington, ON L7P4V3New Construction
- C$2,089,0004 bd4 ba2.8k sqft2324 Homer Dr, Burlington, ON L7P4V4For Sale
- C$---- bd-- ba-- sqft2321 Homer Dr, Burlington, ON L7P4V4Off Market
- C$---- bd-- ba-- sqft1353 Hazelton Blvd, Burlington, ON L7P4T9Off Market
Similar homes
- C$2,195,0003 bd-- ba2.3k sqft2210 Side Road 1, Burlington, ON L7P 0S7For Sale
 MLS ID #40854276, Stephan Kempf, Salesperson, RE/MAX Escarpment Realty Inc.. ITSO
 - C$1,949,0003 bd3 ba1.7k sqft794 Falcon Blvd, Burlington, ON L7T 3B3For Sale
 MLS ID #40854177, Greg Kuchma, Broker, RE/MAX Escarpment Realty Inc.. ITSO
 - C$1,699,0004 bd2 ba1.5k sqft4011 Millar Cres, Burlington, ON L7P 0R6For Sale
 MLS ID #40774458, Judi Kempf, Salesperson, RE/MAX Escarpment Realty Inc.. ITSO
 - C$1,750,0003 bd4 ba2.3k sqft1321 Fairway Ct, Burlington, ON L7P 1M5For Sale
 MLS ID #40840353, Drew Woolcott, Broker, RE/MAX Escarpment Realty Inc.. ITSO
 - C$1,799,0003 bd3 ba1.8k sqft195 Wilton St, Burlington, ON L7N 1V8For SaleMLS ID #40845529, David Bakowsky, Salesperson, RE/MAX Escarpment Realty Inc.. ITSO
- C$1,995,0004 bd2 ba2.1k sqft10 Huisman Ln, Hamilton, ON L8N 2Z7For SaleMLS ID #40830877, Debbie Mitchell, Salesperson, Royal LePage State Realty Inc.. ITSO
- C$1,599,9993 bd3 ba1.4k sqft5258 Cedar Springs Rd, Burlington, ON L7P 0B9For SaleMLS ID #40828258, Vickie Cooper, Salesperson, RE/MAX Escarpment Realty Inc.. ITSO
- C$1,699,9004 bd3 ba1.7k sqft332 Newbold Ct, Burlington, ON L7R 2Y6For SaleMLS ID #40844247, Amanda Gibbons, Salesperson, Coldwell Banker-Burnhill Realty. ITSO
- C$1,424,9005 bd3 ba2.2k sqft1 Meander Clos, Flamborough, ON L0R 1H1For SaleMLS ID #40855763, Drew Woolcott, Broker, RE/MAX Escarpment Realty Inc.. ITSO
- C$1,199,9994 bd2 ba1.8k sqft152 Concession 7 Rd E, West Lincoln, ON L0R 2A0For SaleMLS ID #40855751, Ashley Popek, Salesperson, Sutton Group Innovative Realty Inc.. ITSO
- C$1,799,0004 bd2 ba1.5k sqft1402 Highway 6, Flamborough, ON L8N 2Z7For SaleMLS ID #40760188, Bob Veevers, Broker, Keller Williams Edge Realty. ITSO
- C$1,075,0004 bd2 ba1.4k sqft1485 Jefferson Rd, Burlington, ON L7P 2C7For SaleMLS ID #40854530, Codruta Smith, Salesperson, Homelife Professionals Realty Inc.. ITSO
- C$1,420,0003 bd3 ba2k sqft938 Cloverleaf Dr, Burlington, ON L7T 3Y9For SaleMLS ID #40851616, Ryan Heine, Salesperson, RE/MAX Escarpment Realty Inc.. ITSO
- C$2,295,0003 bd1 ba1.9k sqft2602 Side Road 2, Burlington, ON L7P 0A5For SaleMLS ID #40825288, Brad Miller, Broker, Century 21 Miller Real Estate Ltd.. ITSO
- C$2,189,0004 bd5 ba2k sqft2178 Berwick Dr, Burlington, ON L7M 5C2For SaleMLS ID #40843682, Greg Kuchma, Broker, RE/MAX Escarpment Realty Inc.. ITSO
- C$1,349,9005 bd2 ba1.3k sqft81 Thomson Dr, Hamilton, ON L8B 0G5For SaleMLS ID #40834975, Drew Woolcott, Broker, RE/MAX Escarpment Realty Inc.. ITSO
- C$1,949,9005 bd3 ba2k sqft2172 Centre Rd, Hamilton, ON L0P 1B0For SaleMLS ID #40836567, Drew Woolcott, Broker, RE/MAX Escarpment Realty Inc.. ITSO
- C$1,899,0004 bd3 ba2.3k sqft255 Spring Garden Rd, Oakville, ON L6L 5H5For SaleMLS ID #40837234, Alex Irish, Salesperson, RE/MAX Escarpment Realty Inc.. ITSO
- C$1,650,0003 bd2 ba1.5k sqft53 Lovers Ln, Ancaster, ON L9G 1G5New ConstructionMLS ID #40835429, Sarit Zalter, Salesperson, RE/MAX Escarpment Realty Inc.. ITSO
- C$939,9004 bd3 ba1.7k sqft1408 Edgewood Rd, Hamilton, ON L8N 2Z7For SaleMLS ID #40853827, Drew Woolcott, Broker, RE/MAX Escarpment Realty Inc.. ITSO
