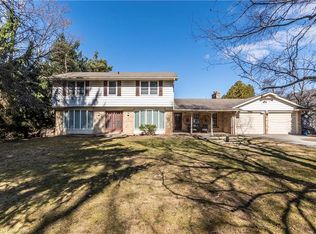
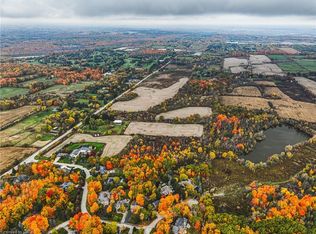
This beautiful 2.5 acre lot has 224' of frontage and 500' of depth, with mature trees adding to its privacy. At the rear of the property there is a 1200 sq ft insulated garage with car hoists, for those car enthusiasts, with added storage containers at the rear. The property backs on to active farmland, with little chance of development due to NEC control. The Brick home is well built with a 100 year roof and new Gas Furnace, the home is in need of total renovation. This is a great opportunity to live on #1 sideroad, country living but close to all amenities.
For sale
C$2,195,000
2210 Side Road 1, Burlington, ON L7P 0S7
3beds
2,300sqft
Single Family Residence, Residential
Built in 1989
2.61 Acres Lot
$-- Zestimate®
C$954/sqft
C$-- HOA
What's special
Brick homeNew gas furnace
- 64 days
- 32
- 1
Zillow last checked:
Listing updated:
Listed by:
Stephan Kempf, Salesperson,
RE/MAX Escarpment Realty Inc.
Source: ITSO,MLS®#: 40854276Originating MLS®#: Cornerstone Association of REALTORS®
Facts & features
Interior
Bedrooms & bathrooms
- Bedrooms: 3
- Bathrooms: 3
- Full bathrooms: 2
- 1/2 bathrooms: 1
- Main level bathrooms: 2
- Main level bedrooms: 1
Other
- Features: 4-Piece
- Level: Main
Bedroom
- Level: Second
Bedroom
- Features: 4-Piece
- Level: Second
Bathroom
- Features: 2-Piece
- Level: Main
Bathroom
- Features: 4-Piece
- Level: Second
Bathroom
- Features: 4-Piece
- Level: Main
Den
- Level: Main
Dining room
- Level: Main
Family room
- Level: Lower
Kitchen
- Level: Main
Living room
- Level: Main
Heating
- Fireplace-Gas
Cooling
- None
Appliances
- Included: Water Softener, Dishwasher, Dryer, Refrigerator, Stove, Washer
- Laundry: Main Level
Features
- High Speed Internet, Auto Garage Door Remote(s), Built-In Appliances
- Windows: Window Coverings
- Basement: Separate Entrance,Walk-Out Access,Full,Partially Finished
- Has fireplace: Yes
Interior area
- Total structure area: 2,600
- Total interior livable area: 2,300 sqft
- Finished area above ground: 2,300
- Finished area below ground: 300
Property
Parking
- Total spaces: 12
- Parking features: Attached Garage, Garage Door Opener, Private Drive Triple+ Wide
- Attached garage spaces: 2
- Uncovered spaces: 10
Accessibility
- Accessibility features: Stair Lift
Features
- Stories: 2
- Patio & porch: Deck, Porch
- Exterior features: Backs on Greenbelt, Balcony, Private Entrance, Recreational Area
- Has spa: Yes
- Spa features: Hot Tub, Heated
- Has view: Yes
- View description: Park/Greenbelt, Pasture, Trees/Woods
- Frontage type: East
- Frontage length: 224.00
Lot
- Size: 2.61 Acres
- Dimensions: 224 x 507
- Features: Rural, Rectangular, Greenbelt, Open Spaces, Park, Quiet Area, Regional Mall, School Bus Route, Trails, View from Escarpment
- Topography: Dry,Hillside,Wooded/Treed
Details
- Additional structures: Shed(s), Workshop
- Parcel number: 071960101
- Zoning: NEC Dev Control Area
Construction
Type & style
- Home type: SingleFamily
- Property subtype: Single Family Residence, Residential
Materials
- Brick Veneer
- Foundation: Concrete Perimeter
- Roof: Metal
Condition
- 31-50 Years
- New construction: No
- Year built: 1989
Utilities & green energy
- Sewer: Septic Approved
- Water: Drilled Well
- Utilities for property: Cable Connected, Cell Service, Electricity Connected, Fibre Optics, Garbage/Sanitary Collection, Natural Gas Connected, Recycling Pickup
Community & HOA
Community
- Security: Smoke Detector, Alarm System, Carbon Monoxide Detector(s), Smoke Detector(s)
Location
- Region: Burlington
Financial & listing details
- Price per square foot: C$954/sqft
- Annual tax amount: C$9,288
- Date on market: 8/11/2026
- Inclusions: Dishwasher, Dryer, Garage Door Opener, Hot Tub, Refrigerator, Smoke Detector, Stove, Washer, Window Coverings, Negotiable
- Electric utility on property: Yes
Price history
| Date | Event | Price |
|---|---|---|
| 8/7/2026 | Listed for sale | C$2,195,000C$954/sqft |
Source:  TRREB #W13650586 Report a problem TRREB #W13650586 Report a problem | ||
Public tax history
Tax history is unavailable.
Climate risks
Neighborhood: Rural Burlington
Nearby schools
GreatSchools rating
No schools nearby
We couldn't find any schools near this home.
Similar homes
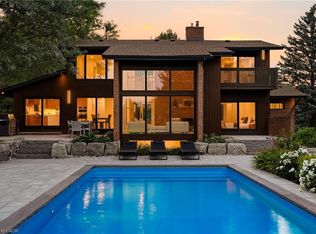
- C$2,299,0004 bd3 ba2.9k sqft5515 Blind Line, Burlington, ON L7P 0B1For Sale
 MLS ID #40867577, Vickie Cooper, Salesperson, RE/MAX Escarpment Realty Inc.. ITSO
 - C$1,999,0005 bd5 ba2.6k sqft5590 Blind Line, Burlington, ON L7P 0B2For Sale
 MLS ID #40840210, Brian Medeiros, Broker, RE/MAX Real Estate Centre Inc.. ITSO
 - C$1,650,0004 bd2 ba1.5k sqft4011 Millar Cres, Burlington, ON L7P 0R6For Sale
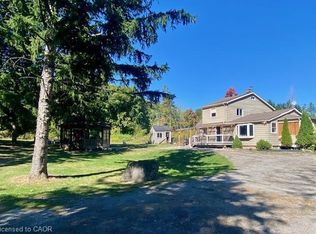 MLS ID #40774458, Judi Kempf, Salesperson, RE/MAX Escarpment Realty Inc.. ITSO
 - C$2,149,0004 bd5 ba2k sqft2178 Berwick Dr, Burlington, ON L7M 5C2For Sale
 MLS ID #40863523, Greg Kuchma, Broker, RE/MAX Escarpment Realty Inc.. ITSO
