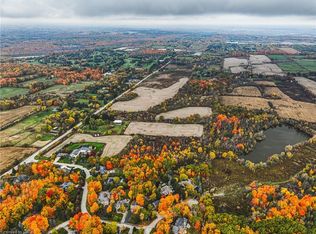
Welcome to 1400 1 Side Road, an exceptional, one of a kind, private country estate where architectural design, modern luxury and nature converge on approximately 3.37 acres in coveted Rural Burlington. Surrounded by mature landscape, this distinctive custom residence has been completely redesigned with a luxurious modern mid-century aesthetic infused with the warmth and tranquility of a private spa retreat. Dramatic architectural lines, soaring vaulted ceilings and expansive walls of glass fill the home with natural light while framing picturesque views and creating a seamless connection to the outdoors. Beautifully redesigned living and entertaining spaces feature clean lines, warm textures and carefully curated finishes, balancing understated luxury with effortless livability. The main-floor primary suite is a private sanctuary with a beautifully appointed ensuite, walk-in closet and direct connection outdoors, while additional bedrooms and spa-inspired bathrooms provide exceptional comfort for family and guests. A finished lower level with fireplace offers further space to relax and entertain. Outside, the estate has been transformed with a spectacular pool and hot tub retreat, creating a resort-inspired setting surrounded by privacy and natural beauty. Adding remarkable versatility is a beautifully designed detached outbuilding crafted to complement the main residence. More than additional garage space, it offers endless possibilities as a gym, wellness or art studio, home office, teen retreat, or where guests have their own space, complete with the amenities expected of a property of this calibre. With golf next door and Burlington's shopping, dining, parks, lake, schools and commuter routes all within a few minutes reach, this is modern rural living reimagined, a private architectural estate that feels worlds away, without ever leaving Burlington. Luxury Certified.
For sale
C$3,688,000
1400 Side Road 1, Burlington, ON L7P 0R9
3beds
2,791sqft
Single Family Residence, Residential
Built in ----
3.37 Acres Lot
$-- Zestimate®
C$1,321/sqft
C$-- HOA
What's special
Surrounded by mature landscapeLuxurious modern mid-century aestheticDramatic architectural linesSoaring vaulted ceilingsExpansive walls of glassNatural lightPicturesque views
- 9 hours
- 5
- 0
Zillow last checked:
Listing updated:
Listed by:
Paul Mann, Broker,
RE/MAX Escarpment Realty Inc.
Source: ITSO,MLS®#: 40861955Originating MLS®#: Cornerstone Association of REALTORS®
Facts & features
Interior
Bedrooms & bathrooms
- Bedrooms: 3
- Bathrooms: 4
- Full bathrooms: 3
- 1/2 bathrooms: 1
- Main level bathrooms: 2
- Main level bedrooms: 1
Kitchen
- Level: Main
Heating
- Fireplace-Gas, Forced Air, Natural Gas
Cooling
- Central Air
Appliances
- Included: Range, Oven, Water Heater, Water Purifier, Built-in Microwave, Dishwasher, Dryer, Freezer, Gas Oven/Range, Hot Water Tank Owned, Range Hood, Refrigerator, Stove, Washer
- Laundry: Main Level
Features
- Auto Garage Door Remote(s), Built-In Appliances, In-law Capability, Sauna, Separate Hydro Meters, Upgraded Insulation, Water Treatment
- Basement: Separate Entrance,Full,Finished,Sump Pump
- Number of fireplaces: 2
Interior area
- Total structure area: 3,868
- Total interior livable area: 2,791 sqft
- Finished area above ground: 2,791
- Finished area below ground: 1,077
Video & virtual tour
Property
Parking
- Total spaces: 24.5
- Parking features: Attached Garage, Garage Door Opener, Inside Entrance, Private Drive Single Wide, Private Drive Double Wide
- Attached garage spaces: 4.5
- Uncovered spaces: 20
Features
- Stories: 1
- Patio & porch: Patio, Porch
- Exterior features: Balcony, Landscaped, Lawn Sprinkler System, Lighting, Privacy
- Has private pool: Yes
- Pool features: In Ground
- Has spa: Yes
- Spa features: Hot Tub, Heated
- Has view: Yes
- View description: Garden, Golf Course, Meadow, Pool, Trees/Woods
- Frontage type: South
- Frontage length: 288.00
Lot
- Size: 3.37 Acres
- Dimensions: 288 x 521
- Features: Rural, Near Golf Course, Park, Quiet Area, School Bus Route, Schools, Trails, Other
- Topography: Wooded/Treed
Details
- Additional structures: Gazebo, Storage, Workshop, Other
- Parcel number: 072250044
- Zoning: NEC
- Other equipment: Pool Equipment
Construction
Type & style
- Home type: SingleFamily
- Architectural style: Mid-Century Modern
- Property subtype: Single Family Residence, Residential
Materials
- Brick, Other
- Foundation: Poured Concrete
- Roof: Asphalt Shing
Condition
- 31-50 Years
- New construction: No
Utilities & green energy
- Sewer: Septic Tank
- Water: Well
- Utilities for property: Natural Gas Connected, Phone Connected
Community & HOA
Community
- Security: Smoke Detector
Location
- Region: Burlington
Financial & listing details
- Price per square foot: C$1,321/sqft
- Annual tax amount: C$12,211
- Date on market: 9/9/2026
- Inclusions: Built-in Microwave, Dishwasher, Dryer, Freezer, Garage Door Opener, Gas Oven/Range, Hot Tub, Hot Water Tank Owned, Pool Equipment, Range Hood, Refrigerator, Smoke Detector, Stove, Washer, Other, Negotiable, Water Treatment System Reverse Osmosis, Calcite, Inline Sedement/Carbon Filter And Uv, All Light Fixtures, Hik-Vision Colourvu Security Cameras, Ajax Alarm System, Ubiquiti Whole-Home Hardwired Data Server, Sump Pump Upgrades And Backup Pump, Generator (Natural Gas), 2 Additional Fridges, Chest Freezer
- Road surface type: Paved
Price history
| Date | Event | Price |
|---|---|---|
| 8/18/2026 | Listed for sale | C$3,688,000C$1,321/sqft |
Source:  TRREB #W13688530 Report a problem TRREB #W13688530 Report a problem | ||
Public tax history
Tax history is unavailable.
Climate risks
Neighborhood: Rural Burlington
Nearby schools
GreatSchools rating
No schools nearby
We couldn't find any schools near this home.
Similar homes
- C$3,800,0003 bd2 ba2.1k sqft4197 Walkers Line, Burlington, ON L7M 0Y3For Sale
 MLS ID #40829592, Sandy Dalton, Salesperson, Royal LePage Real Estate Services Ltd.. ITSO
 - C$3,500,0003 bd4 ba2.6k sqft293 N Shore Blvd E, Burlington, ON L7T 1W8For Sale
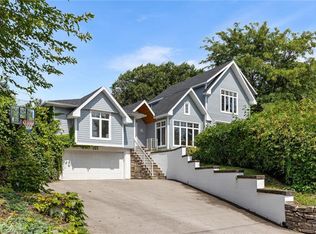 MLS ID #40859049, Rayo Irani, Broker, RE/MAX Aboutowne Realty Corp.. ITSO
 - C$2,195,0003 bd-- ba2.3k sqft2210 Side Road 1, Burlington, ON L7P 0S7For Sale
 MLS ID #40854276, Stephan Kempf, Salesperson, RE/MAX Escarpment Realty Inc.. ITSO
 - C$2,825,0004 bd3 ba2.4k sqft4245 Cedar Springs Rd, Burlington, ON L7P 0P6For Sale
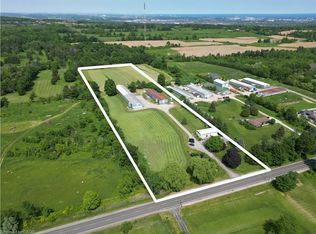 MLS ID #40826646, Patsi Hunter, Salesperson, Royal LePage State Realty. ITSO
