Tucked away on a quiet dead-end crescent on one of Bronte's best streets, this custom-built home blends thoughtful design and family-friendly living. It is steps from a park and playground, and within walking distance of Bronte's renowned restaurants, waterfront, and marina.Offering over 3,500 square feet above grade, plus a newly finished basement (2026), every inch has been designed for everyday living and effortless entertaining. A formal foyer creates a beautiful first impression, opening to an elegant living room and private main floor office.The heart of the home is an impressive chef's kitchen with premium appliances, an oversized centre island, and exceptional storage. A butler's pantry seamlessly connects the kitchen to the walk-in pantry and formal dining room. A generous breakfast area flows into the inviting family room, featuring a warm gas fireplace.Designed as an extension of the living space, the professionally landscaped backyard was transformed by ProScape Land Design into a private outdoor retreat. It features a covered dining area with a built-in BBQ, tiered seating beneath a pergola, and a private putting green.Upstairs, the layout offers privacy for everyone. The primary suite is a true retreat with a spa-inspired ensuite and a spacious walk-in closet. Two secondary bedrooms share a beautifully appointed Jack-and-Jill bathroom, while the fourth bedroom enjoys its own private ensuite.The newly completed lower level expands the living space with beautifully finished recreation areas, a custom built-in bar with beverage and wine refrigerators, a wine display, extensive built-in cabinetry, a dedicated home gym, and a convenient two-piece bathroom.From its exceptional custom design and family-friendly layout to its magazine-worthy backyard and unbeatable Bronte location, this home is a fantastic opportunity in one of Oakville's most cherished neighbourhoods.
For sale
C$3,498,000
2458 Meadowood Cres, Oakville, ON L6L 1V6
4beds
3,569sqft
Single Family Residence, Residential
Built in 2016
8,998 Square Feet Lot
$-- Zestimate®
C$980/sqft
C$-- HOA
What's special
Private main floor officeOversized centre islandExceptional storageWalk-in pantryFormal dining roomGenerous breakfast areaInviting family room
- 21 days |
- 65 |
- 5 |
Zillow last checked:
Listing updated:
Listed by:
Brad Miller, Broker,
Century 21 Miller Real Estate Ltd.,
Non Mem, Salesperson,
Century 21 Miller Real Estate Ltd.
Source: ITSO,MLS®#: 40848426Originating MLS®#: Cornerstone Association of REALTORS®
Facts & features
Interior
Bedrooms & bathrooms
- Bedrooms: 4
- Bathrooms: 5
- Full bathrooms: 3
- 1/2 bathrooms: 2
- Main level bathrooms: 1
Other
- Level: Second
- Area: 247.95
- Dimensions: 19ft. 0in. x 13ft. 5in.
Bedroom
- Level: Second
- Area: 154.28
- Dimensions: 14ft. 0in. x 11ft. 2in.
Bedroom
- Level: Second
Bedroom
- Level: Second
- Area: 169.28
- Dimensions: 14ft. 6in. x 12ft. 4in.
Bathroom
- Features: 2-Piece
- Level: Main
Bathroom
- Features: 3-Piece, Ensuite
- Level: Second
- Area: 160.32
- Dimensions: 16ft. 0in. x 10ft. 2in.
Bathroom
- Features: 5+ Piece, Semi-Ensuite (walk thru)
- Level: Second
Bathroom
- Features: 2-Piece
- Level: Basement
Other
- Features: 5+ Piece
- Level: Second
Breakfast room
- Level: Main
- Area: 248.16
- Dimensions: 19ft. 6in. x 13ft. 2in.
Other
- Level: Basement
Dining room
- Level: Main
- Area: 222.04
- Dimensions: 17ft. 8in. x 13ft. 0in.
Exercise room
- Level: Basement
Family room
- Level: Main
- Area: 144.1
- Dimensions: 13ft. 10in. x 11ft. 0in.
Foyer
- Level: Main
- Area: 131
- Dimensions: 13ft. 10in. x 10ft. 0in.
Kitchen
- Level: Main
- Area: 150.8
- Dimensions: 15ft. 8in. x 10ft. 0in.
Living room
- Level: Main
- Area: 196
- Dimensions: 14ft. 0in. x 14ft. 0in.
Mud room
- Level: Main
Office
- Level: Main
- Area: 84
- Dimensions: 14ft. 0in. x 6ft. 0in.
Recreation room
- Level: Basement
Heating
- Forced Air, Natural Gas
Cooling
- Central Air
Appliances
- Included: Water Heater Owned
Features
- Sauna
- Basement: Full,Finished
- Number of fireplaces: 2
- Fireplace features: Family Room
Interior area
- Total structure area: 5,684
- Total interior livable area: 3,569 sqft
- Finished area above ground: 3,569
- Finished area below ground: 2,115
Video & virtual tour
Property
Parking
- Total spaces: 6
- Parking features: Attached Garage, Asphalt, Inside Entrance, Private Drive Double Wide
- Attached garage spaces: 2
- Uncovered spaces: 4
Features
- Stories: 2
- Waterfront features: Lake/Pond
- Frontage type: South
- Frontage length: 51.00
Lot
- Size: 8,998 Square Feet
- Dimensions: 51 x 110
- Features: Urban, Irregular Lot, Hospital, Marina, Park, Schools
Details
- Parcel number: 247580084
- Zoning: RL3-0
Construction
Type & style
- Home type: SingleFamily
- Property subtype: Single Family Residence, Residential
Materials
- Stone, Other
- Roof: Asphalt Shing
Condition
- 6-15 Years
- New construction: No
- Year built: 2016
Utilities & green energy
- Sewer: Sewer (Municipal)
- Water: Municipal
Community & HOA
Location
- Region: Oakville
Financial & listing details
- Price per square foot: C$980/sqft
- Annual tax amount: C$13,078
- Date on market: 7/22/2026
- Inclusions: Other, Please See Attached Schedule C
- Exclusions: Please See Attached Schedule C
Price history
| Date | Event | Price |
|---|---|---|
| 7/22/2026 | Listed for sale | C$3,498,000C$980/sqft |
Source:  TRREB #W13593236 Report a problem TRREB #W13593236 Report a problem | ||
Public tax history
Tax history is unavailable.
Climate risks
Neighborhood: Bronte
Nearby schools
GreatSchools rating
No schools nearby
We couldn't find any schools near this home.
- C$1,349,0003 bd2 ba-- sqft2470 Meadowood Cres, Oakville, ON L6L1V6For Sale

- C$2,619,9005 bd5 ba3.2k sqft2470 Applewood Dr, Oakville, ON L6L1V9For Sale

- C$---- bd-- ba-- sqft256 Cherryhill Rd, Oakville, ON L6L3E4Off Market
- C$2,950,0005 bd5 ba3.8k sqft253 Jones St, Oakville, ON L6L3G5Sold
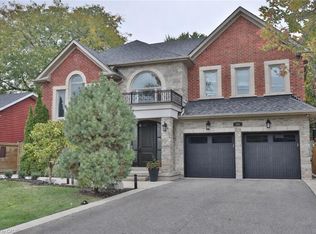
- C$9,5005 bd6 ba-- sqft2450 Rebecca St, Oakville, ON L6L2B2For Rent
- C$1,230,0003 bd3 ba-- sqft285 Bronte Rd, Oakville, ON L6L3C5For Sale
- C$---- bd-- ba-- sqft2454 Rebecca St, Oakville, ON L6L2B2Off Market
- C$2,3002 bd2 ba-- sqft2463 Rebecca St, Oakville, ON L6L2B1For Rent
Similar homes
- C$3,258,0005 bd7 ba3.4k sqft436 Willis Dr, Oakville, ON L6L 4V5For Sale
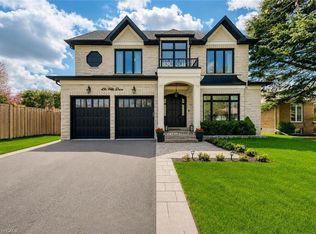 MLS ID #40853404, Betsy Wang, Broker, RE/MAX Escarpment Realty Inc.. ITSO
 - C$3,499,0004 bd5 ba3.6k sqft2104 Devon Rd, Oakville, ON L6J 2N2For Sale
 MLS ID #40839973, Betsy Wang, Broker, RE/MAX Escarpment Realty Inc.. ITSO
 - C$2,899,0004 bd4 ba3.1k sqft1387 Willowdown Rd, Oakville, ON L6L 1X2For Sale
 MLS ID #40847622, Rina Di Risio, Salesperson, Royal LePage Real Estate Services Ltd.. ITSO
 - C$3,295,0005 bd5 ba3.3k sqft487 Orchard Dr, Oakville, ON L6K 1N9For Sale
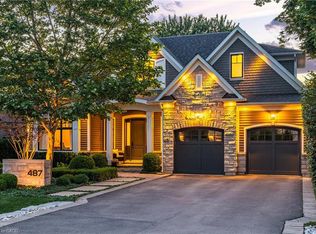 MLS ID #40843227, Brad Miller, Broker, Century 21 Miller Real Estate Ltd.. ITSO
 - C$3,949,0004 bd5 ba3.6k sqft287 Macdonald Rd, Oakville, ON L6J 2A6For SaleMLS ID #40851190, Alex Irish, Salesperson, RE/MAX Escarpment Realty Inc.. ITSO
- C$--4 bd3 ba-- sqft540 Weir Ave, Oakville, ON L6L 4X4Off Market
- C$4,650,0005 bd5 ba4k sqft1098 Lakeshore Rd W, Oakville, ON L6L 1E7For SaleMLS ID #40842845, Ruby Gill, Salesperson, The Agency. ITSO
- C$3,125,0005 bd4 ba2.1k sqft2073 Deramore Dr, Oakville, ON L6J 2P7For SaleMLS ID #40853020, Alex Irish, Salesperson, RE/MAX Escarpment Realty Inc.. ITSO
- C$2,699,0005 bd6 ba3.2k sqft175 Burloak Dr W, Oakville, ON L6L 6S7For SaleMLS ID #40850447, Rina Di Risio, Salesperson, Royal LePage Real Estate Services Ltd.. ITSO
- C$3,649,0005 bd5 ba3.2k sqft540 Patricia Dr, Oakville, ON L6K 1M2New ConstructionMLS ID #40832810, Alex Irish, Salesperson, RE/MAX Escarpment Realty Inc.. ITSO
- C$2,695,0005 bd6 ba3k sqft455 Samford Pl, Oakville, ON L6L 4E7For SaleMLS ID #40848386, Rayo Irani, Broker, RE/MAX Aboutowne Realty Corp.. ITSO
- C$3,898,0005 bd5 ba4k sqft376 Wedgewood Dr, Oakville, ON L6J 4S1For SaleMLS ID #40846700, Brad Miller, Broker, Century 21 Miller Real Estate Ltd.. ITSO
- C$2,797,0005 bd5 ba3.4k sqft125 Paliser Ct, Oakville, ON L6K 2H1For SaleMLS ID #40838964, Rina Di Risio, Salesperson, Royal LePage Real Estate Services Ltd.. ITSO
- C$3,950,0004 bd4 ba1.8k sqft382 Trafalgar Rd, Oakville, ON L6J 3H5For SaleMLS ID #40817404, Duncan Harvey, Salesperson, RE/MAX Aboutowne Realty Corp.. ITSO
- C$3,388,8004 bd4 ba3.5k sqft1309 Beaufort Dr, Burlington, ON L7P 4V9For SaleMLS ID #40832622, Ivica Jukica, Salesperson, RE/MAX Escarpment Realty Inc.. ITSO
- C$3,995,0005 bd6 ba3.2k sqft517 Stafford Dr, Oakville, ON L6L 4M4For SaleMLS ID #40840327, Brad Miller, Broker, Century 21 Miller Real Estate Ltd.. ITSO
- C$4,675,0005 bd4 ba2.7k sqft3346 Lakeshore Rd W, Oakville, ON L6L 6S6For SaleMLS ID #40841313, Alex Irish, Salesperson, RE/MAX Escarpment Realty Inc.. ITSO
- C$2,750,0005 bd4 ba3.1k sqft1319 Greeneagle Dr, Oakville, ON L6M 2N1For SaleMLS ID #40835272, Stacy Peereboom, Salesperson, RE/MAX Aboutowne Realty Corp.. ITSO
- C$3,290,0006 bd6 ba3.4k sqft3083 Lakeshore Rd, Burlington, ON L7N 1A3For SaleMLS ID #40827007, Nicholas Kazan, Broker, RE/MAX Escarpment Realty Inc.. ITSO
- C$2,999,9995 bd5 ba3.5k sqft1569 Wembury Rd, Mississauga, ON L5J 2L8For SaleMLS ID #40852694, Michael Phinney, Salesperson, Royal LePage Real Estate Services Phinney Real Estate. ITSO
