Welcome to this stunning 4+1 bedroom, 5 bathroom custom-built home offering over 5,500 sq. ft. of total living space, featuring 9-foot ceilings on the main floor and basement and dramatic cathedral ceilings in the living room. Thoughtfully designed with an excellent floor plan and seamless flow throughout, this home balances elegance with comfort. The main level features an open concept kitchen and family room, a servery between the dining room and kitchen for effortless hosting and a main floor office perfect for working from home. Large windows overlook a spectacular backyard oasis, on an oversized lot. Walk out to your backyard oasis and spend long days by the saltwater pool, unwind in the hot tub, host barbecues under the gazebo, or enjoy peaceful evenings in the covered sitting area. This outdoor space is perfect for entertaining, family time, or simply relaxing in total privacy. Upstairs, the four spacious bedrooms offer comfortable retreats for every family member. The primary suite is a true sanctuary, featuring a tray ceiling, his and hers walk-in closets with custom closet organizers, and a spa-inspired 5-piece ensuite with a luxurious jetted tub. Enjoy morning coffee or quiet evenings on the private balcony overlooking the spectacular backyard. The additional spacious bedrooms feature oversized closets and ensuite privileges. A conveniently located laundry room completes the upper level. The finished basement provides versatile living space: enjoy movie nights in the theatre room, casual gatherings in the rec room, or accommodate extended family in the fifth bedroom. A walk-up to the backyard, 3-piece bath, and pet washing station adds practicality and flexibility for active lifestyles. Located in sought after Bronte, close to highly-rated schools, Bronte Harbour, scenic waterfront trails, and a vibrant mix of restaurants, shops, and cafés, this home offers exceptional space, comfort, and lifestyle. Not to be missed!
Sold for $2,950,000
C$2,950,000
253 Jones St, Oakville, ON L6L 3G5
5beds
3,804sqft
Single Family Residence, Residential
Built in ----
9,900 Square Feet Lot
$-- Zestimate®
C$775/sqft
C$6,921 Estimated rent
Home value
Not available
Estimated sales range
Not available
Not available
Owner options
List your home for rent
C$6,921/mo
Rent Zestimate®
Find your next renter with Zillow Rental Manager. Plus, with online applications, you can quickly screen prospective tenants – for free.
C$6,921/mo
Rent Zestimate®
Refinance and save
C$12,472/mo
Est. payment
Refinancing to a lower rate could help reduce your monthly payments and save thousands over the life of the loan.
C$12,472/mo
Est. payment
Explore your selling options
Work with a Zillow partner agent
Leverage their expertise and Zillow's premium Showcase listings to get your home seen by more buyers.
Get startedList with your own agent
Get your home in front of millions of buyers by listing it on Zillow.
Learn how to do itSell it yourself
Take full control of how buyers see your home on Zillow by listing For Sale by Owner (FSBO).
List your homeWhat's special
Oversized lotBackyard oasisSaltwater poolHot tubCovered sitting areaConveniently located laundry roomPet washing station
Zillow last checked:
Listing updated:
Listed by:
Michael Phinney, Salesperson,
Royal LePage Real Estate Services Phinney Real Estate,
Non Member, Salesperson,
Royal LePage RES Phinney Real Estate
Source: ITSO,MLS®#: 40798584Originating MLS®#: Cornerstone Association of REALTORS®
Facts & features
Interior
Bedrooms & bathrooms
- Bedrooms: 5
- Bathrooms: 5
- Full bathrooms: 4
- 1/2 bathrooms: 1
- Main level bathrooms: 1
Other
- Features: 5+ Piece, Coffered Ceiling(s), Hardwood Floor, Walk-In Closet(s), Walkout to Balcony/Deck
- Level: Second
Bedroom
- Description: Walk In Closet
- Features: Ensuite Privilege, Hardwood Floor
- Level: Second
Bedroom
- Description: Double Closet
- Features: Hardwood Floor, Semi-Ensuite (walk thru)
- Level: Second
Bedroom
- Description: Double Closet
- Features: Hardwood Floor, Semi-Ensuite (walk thru)
- Level: Second
Bedroom
- Description: Double Closet
- Features: Laminate
- Level: Basement
Bathroom
- Features: 2-Piece, Stone Floor
- Level: Main
Bathroom
- Description: Double Vanity
- Features: 5+ Piece, Semi-Ensuite (walk thru), Stone Floor
- Level: Second
Bathroom
- Features: 5+ Piece, Semi-Ensuite (walk thru), Stone Floor
- Level: Second
Bathroom
- Features: 3-Piece
- Level: Basement
Other
- Description: Double Vanity, Separate Soaker Tub, Glass Enclosed Shower
- Features: 5+ Piece, Stone Floor
- Level: Second
Dining room
- Description: Servery Between Dining & Kitchen
- Features: Hardwood Floor
- Level: Main
Family room
- Description: O/L Pool
- Features: Fireplace, Hardwood Floor, Open Concept
- Level: Main
Gym
- Level: Basement
Kitchen
- Description: O/L Pool
- Features: French Doors, Open Concept, Stone Floor, Walkout to Balcony/Deck
- Level: Main
Living room
- Features: Cathedral Ceiling(s), Hardwood Floor
- Level: Main
Media room
- Features: Broadloom
- Level: Basement
Office
- Features: Hardwood Floor, Separate Room
- Level: Main
Recreation room
- Features: Laminate
- Level: Basement
Heating
- Forced Air, Natural Gas
Cooling
- Central Air
Appliances
- Included: Bar Fridge, Oven, Water Heater, Built-in Microwave, Dishwasher, Dryer, Gas Stove, Range Hood, Refrigerator, Washer
- Laundry: Upper Level
Features
- Central Vacuum, Built-In Appliances, Ceiling Fan(s)
- Windows: Window Coverings
- Basement: Full,Finished,Sump Pump
- Number of fireplaces: 1
- Fireplace features: Family Room
Interior area
- Total structure area: 3,804
- Total interior livable area: 3,804 sqft
- Finished area above ground: 3,804
Property
Parking
- Total spaces: 6
- Parking features: Attached Garage, Garage Door Opener, Private Drive Double Wide
- Attached garage spaces: 2
- Uncovered spaces: 4
Features
- Patio & porch: Patio
- Exterior features: Lawn Sprinkler System
- Has private pool: Yes
- Pool features: Salt Water
- Has spa: Yes
- Spa features: Hot Tub, Heated
- Fencing: Full
- Frontage type: East
- Frontage length: 60.00
Lot
- Size: 9,900 Square Feet
- Dimensions: 60 x 165
- Features: Urban, Landscaped, Marina, Park, Place of Worship, Schools
Details
- Additional structures: Gazebo, Shed(s)
- Parcel number: 247590041
- Zoning: RL3-0
- Other equipment: Hot Tub Equipment, Pool Equipment
Construction
Type & style
- Home type: SingleFamily
- Architectural style: Two Story
- Property subtype: Single Family Residence, Residential
Materials
- Brick Veneer, Stone
- Foundation: Unknown
- Roof: Asphalt Shing
Condition
- 16-30 Years
- New construction: No
Utilities & green energy
- Sewer: Sewer (Municipal)
- Water: Municipal
Community & HOA
Community
- Security: Carbon Monoxide Detector, Smoke Detector
Location
- Region: Oakville
Financial & listing details
- Price per square foot: C$775/sqft
- Annual tax amount: C$11,776
- Date on market: 1/19/2026
- Inclusions: Built-in Microwave, Carbon Monoxide Detector, Central Vac, Dishwasher, Dryer, Garage Door Opener, Gas Stove, Hot Tub, Hot Tub Equipment, Pool Equipment, Range Hood, Refrigerator, Smoke Detector, Washer, Window Coverings, Stainless Steel Appliances: Kitchenaid Refrigerator, 5 Burner Gas Stovetop, Wall Oven & B/I Microwave, Bosch Dishwasher. Beverage Fridge. Front Load Washer/Dryer. Theatre Chairs In Theatre Room. All Existing Electric Light Fixtures & Window Coverings. Garage Door Openers And Remotes. All Pool & Hot Tub Equipment And Accessories
- Exclusions: All Televisions (Wall Mounts To Stay) Popcorn Machine, 2 Freezers In Basement, Piano, All Gym, Equipment
Price history
| Date | Event | Price |
|---|---|---|
| 3/10/2026 | Sold | C$2,950,000C$775/sqft |
Source: ITSO #40798584 Report a problem | ||
Public tax history
Tax history is unavailable.
Neighborhood: Bronte
Nearby homes
- C$---- bd-- ba-- sqft256 Cherryhill Rd, Oakville, ON L6L3E4Off Market
- C$---- bd-- ba-- sqft223 Jennings Cres, Oakville, ON L6L1W2Off Market
- C$--2 bd3 ba-- sqft2358 Rebecca St, Oakville, ON L6L2A9Off Market
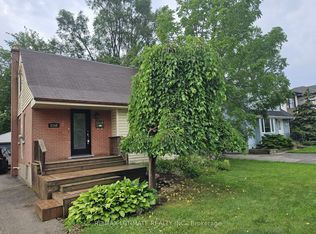
- C$3,299,9995 bd7 ba-- sqft2378 Rebecca St, Oakville, ON L6L2A9New Construction

- C$3,498,0004 bd5 ba3.5k sqft2458 Meadowood Cres, Oakville, ON L6L1V6For Sale
- C$1,349,0003 bd2 ba-- sqft2470 Meadowood Cres, Oakville, ON L6L1V6For Sale
- C$---- bd-- ba-- sqft2454 Rebecca St, Oakville, ON L6L2B2Off Market
- C$2,619,9005 bd5 ba3.2k sqft2470 Applewood Dr, Oakville, ON L6L1V9For Sale
Nearby schools
GreatSchools rating
No schools nearby
We couldn't find any schools near this home.
Nearby cities
Nearby neighborhoods
Nearby zip codes
Other Oakville Topics
