Welcome to this upscale Southwest Oakville home offering an exceptional lakeside lifestyle, steps from nature & a short drive to conveniences & highways. This sought-after neighbourhood, just 2 blocks from Lake Ontario, close to waterside parks & beaches, is perfect for outdoor enthusiasts. Extensive professionally landscaped grounds, including the private, resort-style backyard, featuring a 14’ x 28’ heated pool with a sheer descent waterfall, LED colour-changing lighting, copper filtration, a spacious concrete patio, & composite wood seating platforms, elevate summer get-togethers. Cameras monitor the building exterior, & Smart technology allows you to control the pool functions & thermostat via an app on your phone. Inside, enjoy approximately 3,200 sq. ft. of luxury living space with 4+1 bedrooms & 5.5 bathrooms, plus the professionally finished basement, & approximately $400,000 in recent upgrades. Premium finishes include 9 & 10-foot ceilings, upgraded hardwood floors, deluxe laminate in the lower level, oversized designer tile in all bathrooms, pot lights, chic light fixtures, wainscotting, a dramatic 2-storey mirrored foyer feature wall, & the floating oak staircase with glass railings is beyond impressive. The main level offers a formal living & dining area, a family room with a coffered ceiling & gas fireplace, a private office, powder room, & laundry with garage access. The chef’s eat-in kitchen features quartz countertops, deluxe white cabinetry, a butler’s pantry, a centre island, premium appliances, & walkout to the dream backyard. Upstairs, you’ll find 4 spacious bedrooms, each with walk-in closets & dedicated ensuite bathrooms, including the primary suite with a tray ceiling, an electric fireplace & spa-like five-piece ensuite. The finished lower level includes a large rec room with an electric fireplace & wet bar, a fifth bedroom, & a stylish 3-piece bath—ideal for entertaining, extended family, or guests.
For sale
C$2,699,000
175 Burloak Dr W, Oakville, ON L6L 6S7
5beds
3,200sqft
Single Family Residence, Residential
Built in 2021
528 Square Feet Lot
$-- Zestimate®
C$843/sqft
C$-- HOA
What's special
Extensive professionally landscaped groundsPrivate resort-style backyardLed colour-changing lightingCopper filtrationComposite wood seating platformsProfessionally finished basementUpgraded hardwood floors
- 20 days |
- 40 |
- 2 |
Zillow last checked:
Listing updated:
Listed by:
Rina Di Risio, Salesperson,
Royal LePage Real Estate Services Ltd.
Source: ITSO,MLS®#: 40850447Originating MLS®#: Cornerstone Association of REALTORS®
Facts & features
Interior
Bedrooms & bathrooms
- Bedrooms: 5
- Bathrooms: 6
- Full bathrooms: 5
- 1/2 bathrooms: 1
- Main level bathrooms: 1
Other
- Features: 5+ Piece, Ensuite
- Level: Second
Bedroom
- Level: Second
Bedroom
- Level: Second
Bedroom
- Level: Second
Bedroom
- Level: Basement
Bathroom
- Features: 2-Piece
- Level: Main
Bathroom
- Features: 5+ Piece, Ensuite
- Level: Second
Bathroom
- Features: 4-Piece, Ensuite
- Level: Second
Bathroom
- Features: 4-Piece, Ensuite
- Level: Second
Bathroom
- Features: 3-Piece, Ensuite
- Level: Second
Bathroom
- Features: 3-Piece
- Level: Basement
Breakfast room
- Level: Main
Den
- Level: Main
Dining room
- Level: Main
Family room
- Level: Main
Kitchen
- Level: Main
Living room
- Level: Main
Recreation room
- Level: Basement
Heating
- Forced Air, Natural Gas
Cooling
- Central Air
Appliances
- Laundry: Laundry Room, Main Level
Features
- Other
- Basement: Full,Finished
- Number of fireplaces: 2
- Fireplace features: Electric, Family Room, Gas, Recreation Room
Interior area
- Total structure area: 3,200
- Total interior livable area: 3,200 sqft
- Finished area above ground: 3,200
Video & virtual tour
Property
Parking
- Total spaces: 7
- Parking features: Attached Garage, Concrete, Inside Entrance, Private Drive Double Wide
- Attached garage spaces: 2
- Uncovered spaces: 5
Features
- Stories: 2
- Patio & porch: Deck, Patio
- Exterior features: Landscape Lighting
- Has private pool: Yes
- Pool features: In Ground, Salt Water
- Fencing: Full
- Has view: Yes
- View description: Pool
- Waterfront features: Lake/Pond
- Frontage type: East
- Frontage length: 43.34
Lot
- Size: 528 Square Feet
- Dimensions: 43.34 x 131.14
- Features: Urban, Rectangular, Beach, Greenbelt, Highway Access, Major Highway, Park, Playground Nearby, Public Transit, Shopping Nearby, Trails
- Topography: Level
Details
- Parcel number: 247522198
- Zoning: RL5 sp:380
Construction
Type & style
- Home type: SingleFamily
- Property subtype: Single Family Residence, Residential
Materials
- Stone, Stucco
- Foundation: Unknown
- Roof: Asphalt Shing
Condition
- 0-5 Years
- New construction: No
- Year built: 2021
Utilities & green energy
- Sewer: Sewer (Municipal)
- Water: Municipal
Community & HOA
Location
- Region: Oakville
Financial & listing details
- Price per square foot: C$843/sqft
- Annual tax amount: C$9,707
- Date on market: 7/27/2026
- Inclusions: Other
Price history
| Date | Event | Price |
|---|---|---|
| 7/27/2026 | Price change | C$2,699,000+42.8%C$843/sqft |
Source:  TRREB #W13609458 Report a problem TRREB #W13609458 Report a problem | ||
| 1/12/2021 | Listed for sale | C$1,890,000C$591/sqft |
Source: Cityscape Real Estate Ltd., Brokerage #40051351 Report a problem | ||
Public tax history
Tax history is unavailable.
Climate risks
Neighborhood: Bronte
Nearby schools
GreatSchools rating
No schools nearby
We couldn't find any schools near this home.
Schools provided by the listing agent
- Elementary: Heritage Glen & St Joan Of Ark
- High: Abbey Park & St Ignatius Of Loyola
Source: ITSO. This data may not be complete. We recommend contacting the local school district to confirm school assignments for this home.
- C$2,399,0004 bd5 ba-- sqft185 Burloak Dr, Oakville, ON L6L6S7For Sale

- C$2,999,9004 bd5 ba-- sqft203 Burloak Dr, Oakville, ON L6L6T6For Sale
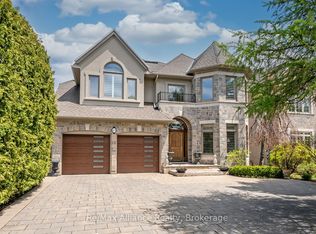
- C$1,999,9996 bd5 ba2.9k sqft215 Burloak Dr, Oakville, ON L6L6T6For Sale

- C$997,7774 bd2 ba1k sqft189 Foxbar Rd, Burlington, ON L7L3A1Pending

- C$---- bd-- ba-- sqft5486 Randolph Cres, Burlington, ON L7L3C5Off Market
- C$1,150,0004 bd2 ba1k sqft5470 Randolph Cres, Burlington, ON L7L3C5Sold
- C$4,9004 bd5 ba-- sqft170 Tawny Cres, Oakville, ON L6L6T4For Rent
- C$---- bd-- ba-- sqft100 Burloak Dr #1513, Burlington, ON L7L6P6Off Market
Similar homes
- C$2,849,0004 bd4 ba3.1k sqft1387 Willowdown Rd, Oakville, ON L6L 1X2For Sale
 MLS ID #40855672, Rina Di Risio, Salesperson, Royal LePage Real Estate Services Ltd.. ITSO
 - C$2,695,0005 bd6 ba3k sqft455 Samford Pl, Oakville, ON L6L 4E7For Sale
 MLS ID #40848386, Rayo Irani, Broker, RE/MAX Aboutowne Realty Corp.. ITSO
 - C$2,399,0006 bd6 ba3k sqft307 Hampton Heath Rd, Burlington, ON L7L 4P7For Sale
 MLS ID #40847939, Homayoun Mahdian, Salesperson, Homelife Professionals Realty Inc.. ITSO
 - C$2,698,0004 bd4 ba3.5k sqft356 Shoreacres Rd, Burlington, ON L7L 2H5For Sale
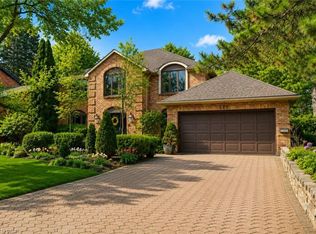 MLS ID #40843375, Stacy Peereboom, Salesperson, RE/MAX Aboutowne Realty Corp.. ITSO
 - C$2,799,0005 bd6 ba4.2k sqft390 Seaton Dr, Oakville, ON L6L 3Y2For SaleMLS ID #40828660, Christopher Invidiata, Salesperson, RE/MAX Aboutowne Realty Corp.. ITSO
- C$3,258,0005 bd7 ba3.4k sqft436 Willis Dr, Oakville, ON L6L 4V5For SaleMLS ID #40853404, Betsy Wang, Broker, RE/MAX Escarpment Realty Inc.. ITSO
- C$3,199,0006 bd6 ba3.8k sqft564 Stonecliffe Rd, Oakville, ON L6L 4N9For SaleMLS ID #40855110, Rina Di Risio, Salesperson, Royal LePage Real Estate Services Ltd.. ITSO
- C$2,299,0007 bd5 ba2.9k sqft296 Kent Cres, Burlington, ON L7L 4T1For SaleMLS ID #40833151, Sarah Donnelly, Salesperson, RE/MAX Escarpment Realty Inc.. ITSO
- C$2,499,9005 bd4 ba2.9k sqft3346 Stocksbridge Ave, Oakville, ON L6M 0B5For SaleMLS ID #40845743, Douglas Pemberton, Salesperson, Sutton Group Summit Realty Inc.. ITSO
- C$2,750,0005 bd4 ba3.1k sqft1319 Greeneagle Dr, Oakville, ON L6M 2N1For SaleMLS ID #40835272, Stacy Peereboom, Salesperson, RE/MAX Aboutowne Realty Corp.. ITSO
- C$1,920,0005 bd5 ba3k sqft147 Innville Cres, Oakville, ON L6L 0B8For SaleMLS ID #40834169, Rina Di Risio, Salesperson, Royal LePage Real Estate Services Ltd.. ITSO
- C$1,699,9004 bd4 ba2.5k sqft320 Turning Leaf Rd, Oakville, ON L6L 6W7For SaleMLS ID #40849252, Brittney Kooy, Salesperson, RE/MAX Hallmark Realty Ltd. ITSO
- C$2,797,0005 bd5 ba3.4k sqft125 Paliser Ct, Oakville, ON L6K 2H1For SaleMLS ID #40838964, Rina Di Risio, Salesperson, Royal LePage Real Estate Services Ltd.. ITSO
- C$2,200,0006 bd6 ba3.6k sqft3308 Liptay Ave, Oakville, ON L6M 0N1For SaleMLS ID #40851620, Rayo Irani, Broker, RE/MAX Aboutowne Realty Corp.. ITSO
- C$3,498,0004 bd5 ba3.5k sqft2458 Meadowood Cres, Oakville, ON L6L 1V6For SaleMLS ID #40848426, Brad Miller, Broker, Century 21 Miller Real Estate Ltd.. ITSO
- C$3,295,0005 bd5 ba3.3k sqft487 Orchard Dr, Oakville, ON L6K 1N9For SaleMLS ID #40843227, Brad Miller, Broker, Century 21 Miller Real Estate Ltd.. ITSO
- C$2,695,0004 bd3 ba3.9k sqft1340 Contour Dr, Mississauga, ON L5H 1B2For SaleMLS ID #40848515, Michael Phinney, Salesperson, Royal LePage Real Estate Services Phinney Real Estate. ITSO
- C$1,949,0005 bd4 ba3.6k sqft2212 Snead Rd, Burlington, ON L7M 4X2For SaleMLS ID #40853596, Tanya Rocca, Salesperson, Royal LePage Burloak Real Estate Services. ITSO
- C$2,149,0004 bd5 ba3k sqft2380 Woodcrest Dr, Oakville, ON L6M 4S2For SaleMLS ID #40852178, Neesh Buttoo, Broker, RE/MAX Aboutowne Realty Corp.. ITSO
- C$1,487,7775 bd3 ba2.2k sqft3092 Shannon Cres, Oakville, ON L6L 6B4For SaleMLS ID #40841509, Kirk Fournier, Salesperson, SUTTON GROUP QUANTUM REALTY INC. ITSO
