Set on a generous 131-foot deep lot in sought-after Bronte West, just moments from Lake Ontario and nearby walking trails, this thoughtfully designed home offers an exceptional blend of comfort and style. With 3,245 sq. ft. of above-grade living space, it features 10-foot ceilings on the main floor and 9-foot ceilings on both the upper and lower levels, creating an airy, open feel throughout. The second floor offers four well-sized bedrooms, each complete with its own ensuite and walk-in closet for added convenience and privacy. A total of five bathrooms, a dedicated main-floor office, and an additional family room provide flexibility for everyday living. At the centre of the home is a beautifully finished kitchen with premium built-in appliances, quartz countertops, extensive cabinetry, a bright breakfast area, and a convenient servery leading to a walk-in pantry. Large windows and tasteful design details bring in abundant natural light and add character throughout. The spacious primary suite serves as a relaxing retreat, featuring a spa-like ensuite with double vanities, a makeup station, a soaker tub, and a large walk-in closet. Combining refined finishes with practical design, this home offers an elevated lifestyle in one of Oakville's most desirable communities.
For sale
C$2,399,000
185 Burloak Dr, Oakville, ON L6L 6S7
4beds
5baths
Single Family Residence
Built in ----
5,683 Square Feet Lot
$-- Zestimate®
C$--/sqft
C$-- HOA
What's special
Four well-sized bedroomsFive bathroomsDedicated main-floor officeAdditional family roomBeautifully finished kitchenPremium built-in appliancesQuartz countertops
- 79 days |
- 19 |
- 0 |
Zillow last checked:
Listing updated:
Listed by:
ROYAL LEPAGE CERTIFIED REALTY
Source: TRREB,MLS®#: W13227800 Originating MLS®#: Toronto Regional Real Estate Board
Originating MLS®#: Toronto Regional Real Estate BoardFacts & features
Interior
Bedrooms & bathrooms
- Bedrooms: 4
- Bathrooms: 5
Heating
- Forced Air, Gas
Cooling
- Central Air
Appliances
- Included: Built-In Oven
Features
- Flooring: Carpet Free
- Basement: Unfinished
- Has fireplace: Yes
Interior area
- Living area range: 3000-3500 null
Property
Parking
- Total spaces: 6
- Parking features: Private
- Has attached garage: Yes
Features
- Stories: 2
- Pool features: None
Lot
- Size: 5,683 Square Feet
- Features: Lake Access, Lake/Pond, Marina, Park, Public Transit, Electric Car Charger
Details
- Parcel number: 240102027
Construction
Type & style
- Home type: SingleFamily
- Property subtype: Single Family Residence
Materials
- Brick
- Foundation: Poured Concrete
- Roof: Asphalt Shingle
Utilities & green energy
- Sewer: Sewer
Community & HOA
Location
- Region: Oakville
Financial & listing details
- Annual tax amount: C$8,913
- Date on market: 6/2/2026
Price history
Price history is unavailable.
Public tax history
Tax history is unavailable.
Climate risks
Neighborhood: Bronte
Nearby schools
GreatSchools rating
No schools nearby
We couldn't find any schools near this home.
- C$2,699,0005 bd6 ba3.2k sqft175 Burloak Dr W, Oakville, ON L6L6S7For Sale

- C$2,999,9004 bd5 ba-- sqft203 Burloak Dr, Oakville, ON L6L6T6For Sale
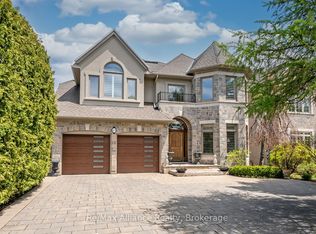
- C$1,999,9996 bd5 ba2.9k sqft215 Burloak Dr, Oakville, ON L6L6T6For Sale

- C$960,0004 bd2 ba1k sqft189 Foxbar Rd, Burlington, ON L7L3A1Sold

- C$---- bd-- ba-- sqft5486 Randolph Cres, Burlington, ON L7L3C5Off Market
- C$1,150,0004 bd2 ba1k sqft5470 Randolph Cres, Burlington, ON L7L3C5Sold
- C$5,0004 bd4 ba-- sqft303 Burloak Dr, Oakville, ON L6L6T6For Rent
- C$4,9004 bd5 ba-- sqft170 Tawny Cres, Oakville, ON L6L6T4For Sale
Similar homes
- C$2,499,0005 bd7 ba-- sqft2378 Rebecca St, Oakville, ON L6L 2A9New Construction
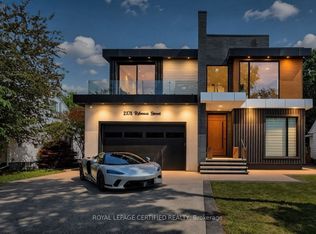 MLS ID #W13692950, ROYAL LEPAGE CERTIFIED REALTY. TRREB
 - C$2,288,8885 bd6 ba-- sqft3406 Buena Vista Ct, Oakville, ON L6L 6W6For Sale
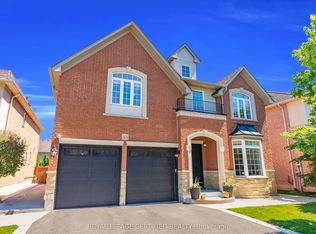 MLS ID #W13504062, ROYAL LEPAGE CERTIFIED REALTY. TRREB
 - C$2,499,0006 bd5 ba-- sqft584 Weynway Ct, Oakville, ON L6L 4G7For Sale
 MLS ID #W13666716, ROYAL LEPAGE REAL ESTATE SERVICES LTD.. TRREB
 - C$2,499,9005 bd8 ba-- sqft3300 Sunningdale Gdns, Oakville, ON L6M 5K5For Sale
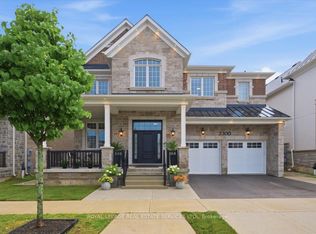 MLS ID #W13669908, ROYAL LEPAGE REAL ESTATE SERVICES LTD.. TRREB
 - C$3,298,0005 bd7 ba-- sqft518 Sherin Dr, Oakville, ON L6L 4J8For SaleMLS ID #W13695240, ROYAL LEPAGE SIGNATURE REALTY. TRREB
- C$2,079,0004 bd4 ba-- sqft269 Sunray Rd, Oakville, ON L6L 3R7For SaleMLS ID #W13068276, ROYAL LEPAGE REAL ESTATE SERVICES LTD.. TRREB
- C$1,650,0004 bd4 ba-- sqft174 Milkweed Way, Oakville, ON L6L 0A4For SaleMLS ID #W13515966, RE/MAX REALTY SPECIALISTS INC.. TRREB
- C$2,389,0007 bd6 ba-- sqft3251 Harasym Trl, Oakville, ON L6M 5N6New ConstructionMLS ID #W13428608, CENTURY 21 RED STAR REALTY INC.. TRREB
- C$2,499,9004 bd4 ba-- sqft66 Natalie Way, Oakville, ON L6H 0V4For SaleMLS ID #W13623516, SUTTON GROUP REALTY SYSTEMS INC.. TRREB
- C$2,749,9005 bd6 ba-- sqft296 Tuck Dr, Burlington, ON L7L 2R1For SaleMLS ID #W13550304, Royal LePage Real Estate Services Ltd., Brokerage. TRREB
- C$1,499,0004 bd4 ba-- sqft239 Westfield Trl, Oakville, ON L6H 6H8For SaleMLS ID #W13692072, ROYAL LEPAGE REALTY PLUS. TRREB
- C$2,190,0004 bd5 ba-- sqft167 Cherryhurst Rd, Oakville, ON L6M 0W1For SaleMLS ID #W13444804, ROYAL LEPAGE SIGNATURE REALTY. TRREB
- C$1,849,9004 bd5 ba-- sqft26 Marvin Ave, Oakville, ON L6H 0Z8For SaleMLS ID #W13676672, ROYAL STAR REALTY INC.. TRREB
- C$2,349,9994 bd5 ba-- sqft3582 Gallager Dr, Mississauga, ON L5C 2N6For SaleMLS ID #W13664164, FOREST HILL REAL ESTATE INC.. TRREB
- C$3,098,8885 bd6 ba-- sqft2359 Saw Whet Blvd, Oakville, ON L6M 5M8For SaleMLS ID #W13614454, RE/MAX ABOUTOWNE REALTY CORP.. TRREB
- C$1,499,9004 bd4 ba-- sqft2561 Grand Oak Trl, Oakville, ON L6M 0R4For SaleMLS ID #W13686000, ROYAL LEPAGE CERTIFIED REALTY. TRREB
- C$2,174,9004 bd5 ba-- sqft971 Filmandale Rd, Burlington, ON L7T 2Z2For SaleMLS ID #W13636486, ROYAL LEPAGE SIGNATURE REALTY. TRREB
- C$3,088,0006 bd6 ba-- sqft1374 Tansley Dr, Oakville, ON L6L 2N4New ConstructionMLS ID #W13640460, ROYAL LEPAGE CERTIFIED REALTY. TRREB
- C$1,999,9995 bd4 ba-- sqft2025 Parklane Cres, Burlington, ON L7M 3V6For SaleMLS ID #W13162956, ROYAL LEPAGE TERREQUITY SW REALTY. TRREB
- C$3,199,0006 bd6 ba-- sqft2488 Bridge Rd, Oakville, ON L6L 2H2For SaleMLS ID #W13625674, RE/MAX ESCARPMENT REALTY INC.. TRREB
