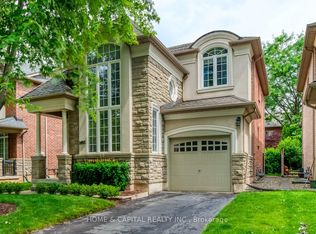
Welcome to this fabulous, bright, and sun-filled 4-bedroom Rosehaven executive home, ideally situated on a quiet street in the highly sought-after Lakeshore Woods community. Offering over 4,000 sq. ft. of beautifully finished living space, this exceptional home showcases premium finishes, hardwood flooring, elegant coffered and cathedral ceilings, and a spacious family room alongside a main-floor den/office-both . The main level also includes a convenient laundry room.The gourmet kitchen is designed for both everyday living and entertaining, featuring granite countertops, built-in stainless steel appliances, a dishwasher, a centre island with breakfast bar, pantry, and a French door walk-out to the deck.Step outside to a beautifully landscaped, premium-sized backyard complete with a relaxing hot tub-perfect for outdoor entertaining or unwinding in privacy.Upstairs, the luxurious primary retreat offers a generous sitting area and a spa-inspired 5-piece ensuite with double sinks and a soaker tub. Three additional full bathrooms on the upper level provide exceptional convenience for family and guests.The professionally finished basement expands the living space with a cozy gas fireplace, spacious games room, 2-piece bathroom, utility room, and abundant storage. Additional upgrades include a hot water tank system and a high-efficiency furnace.Ideally located within walking distance to scenic trails, parks, and the lake, this outstanding home combines luxury, comfort, and an exceptional family-friendly lifestyle.
House for rent
C$4,900/moFees may apply
170 Tawny Cres, Oakville, ON L6L 6T4
4beds
Price may not include required fees and charges. Learn more|
Singlefamily
Available now
Air conditioner, central air
Ensuite laundry
4 Attached garage spaces parking
Central, forced air, natural gas
What's special
Fabulous bright and sun-filledPremium finishesHardwood flooringSpacious family roomConvenient laundry roomGourmet kitchenGranite countertops
- 4 days |
- -- |
- -- |
Zillow last checked:
Listing updated:
Travel times

Let’s turn your rent into credit progress
Build credit history with every on-time payment and get credit for the payment you’re already making.
Facts & features
Interior
Bedrooms & bathrooms
- Bedrooms: 4
- Bathrooms: 5
- Full bathrooms: 5
Heating
- Central, Forced Air, Natural Gas
Cooling
- Air Conditioner, Central Air
Appliances
- Laundry: Ensuite
Features
- Has basement: Yes
- Has fireplace: Yes
Property
Parking
- Total spaces: 4
- Parking features: Attached, Garage, Private
- Has attached garage: Yes
- Details: Contact manager
Features
- Stories: 2
- Exterior features: Basement
- Pool features: Contact manager
Lot
- Features: Level, Private
Details
- Additional structures: Garage(s)
Construction
Type & style
- Home type: SingleFamily
- Property subtype: SingleFamily
Materials
- Roof: Asphalt Shingle
Community & HOA
HOA
- Amenities included: Parking
Location
- Region: Oakville
Financial & listing details
- Lease term: Contact For Details
Price history
Price history is unavailable.
Neighborhood: Bronte
Nearby schools
GreatSchools rating
No schools nearby
We couldn't find any schools near this home.