Set on a pristinely landscaped lot in coveted Morrison, this refined family residence blends timeless architecture w/everyday livability in one of Oakville’s most prestigious neighbourhoods. Positioned w/in a supreme school catchment, steps to Oakville Trafalgar HS, & moments to parks, Edgemere Promenade + local amenities, the location is as exceptional as the home itself. Traditional detailing, steep gables + crisp architectural lines lend a classic presence, while mature trees, curated gardens + layered natural stone frame the polished exterior. The resort-inspired rear grounds with a glistening pool, stone lounges + tranquil gardens are ideal for family fun. With over 5500sf of living space, 4+1 beds & 4.5 baths this home space + privacy when needed. Expansive glazing + elevated ceilings define bright, airy principal spaces. The dining room anchors the main level, seamlessly connecting the great room + expansive kitchen for effortless entertaining. The great room is centred around a fireplace + opens through double French doors to a private lounge with concrete gas fire bowl. The oversized kitchen island creates a natural gathering place, while a tucked-away home office overlooks the lush front gardens.The upper level offers four generously sized bedrooms with elevated ceilings, walk-in closets + expansive glazing. Privately positioned, the primary suite features vaulted ceilings, a marble fireplace, fully outfitted dressing room + hotel-inspired ensuite.The LL extends the home’s polished living spaces w/a spacious rec room, wet bar, games area, additional bedroom + full bath. Outdoors, multiple lounge + dining areas surround the resort-style pool beneath a canopy of mature trees, creating a private setting designed for both relaxed living + effortless entertaining. This is a refined home with a polished exterior in one of Oakville’s most established neighbourhoods.
For sale
C$3,898,000
376 Wedgewood Dr, Oakville, ON L6J 4S1
5beds
4,081sqft
Single Family Residence, Residential
Built in 2011
0.26 Acres Lot
$-- Zestimate®
C$955/sqft
C$-- HOA
What's special
- 37 days |
- 63 |
- 1 |
Zillow last checked:
Listing updated:
Listed by:
Brad Miller, Broker,
Century 21 Miller Real Estate Ltd.,
Non Mem, Salesperson,
Century 21 Miller Real Estate Ltd.
Source: ITSO,MLS®#: 40846700Originating MLS®#: Cornerstone Association of REALTORS®
Facts & features
Interior
Bedrooms & bathrooms
- Bedrooms: 5
- Bathrooms: 5
- Full bathrooms: 4
- 1/2 bathrooms: 1
- Main level bathrooms: 1
Kitchen
- Level: Main
Heating
- Forced Air
Cooling
- Central Air
Appliances
- Included: Range, Oven
- Laundry: Upper Level
Features
- Auto Garage Door Remote(s), Built-In Appliances, Central Vacuum
- Basement: Full,Finished
- Number of fireplaces: 3
- Fireplace features: Family Room, Gas
Interior area
- Total structure area: 5,574
- Total interior livable area: 4,081 sqft
- Finished area above ground: 4,081
- Finished area below ground: 1,493
Property
Parking
- Total spaces: 7
- Parking features: Attached Garage, Built-In, Private Drive Double Wide
- Attached garage spaces: 2
- Uncovered spaces: 5
Features
- Stories: 2
- Patio & porch: Patio, Porch
- Exterior features: Landscape Lighting, Landscaped, Lawn Sprinkler System, Lighting, Privacy
- Has private pool: Yes
- Pool features: In Ground
- Has spa: Yes
- Spa features: Heated, Hot Tub
- Has view: Yes
- View description: Garden, Trees/Woods
- Frontage type: East
- Frontage length: 76.00
Lot
- Size: 0.26 Acres
- Dimensions: 76 x 148
- Features: Urban, Rectangular, Dog Park, City Lot, Forest Management, Greenbelt, Landscaped, Library, Marina, Open Spaces, Park, Place of Worship, Playground Nearby, Quiet Area, Ravine, Schools, Shopping Nearby
Details
- Parcel number: 247970014
- Zoning: RL2-0
Construction
Type & style
- Home type: SingleFamily
- Property subtype: Single Family Residence, Residential
Materials
- Wood Siding
- Foundation: Concrete Perimeter
- Roof: Asphalt Shing
Condition
- 6-15 Years
- New construction: No
- Year built: 2011
Utilities & green energy
- Sewer: Sewer (Municipal)
- Water: Municipal-Metered
Community & HOA
Community
- Security: Alarm System
Location
- Region: Oakville
Financial & listing details
- Price per square foot: C$955/sqft
- Annual tax amount: C$17,902
- Date on market: 7/9/2026
- Inclusions: Other, Please See Attached Schedule C
- Exclusions: Please See Attached Schedule C
Price history
| Date | Event | Price |
|---|---|---|
| 7/9/2026 | Listed for sale | C$3,898,000C$955/sqft |
Source:  TRREB #W13543596 Report a problem TRREB #W13543596 Report a problem | ||
Public tax history
Tax history is unavailable.
Climate risks
Neighborhood: Eastlake
Nearby schools
GreatSchools rating
No schools nearby
We couldn't find any schools near this home.

- C$5,966,8006 bd6 ba-- sqft1389 Weaver Ave, Oakville, ON L6J2L6For Sale
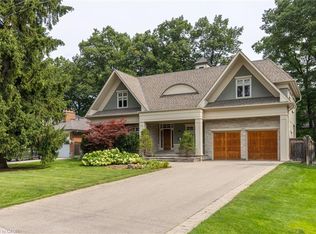
- C$3,788,0005 bd5 ba4.2k sqft411 Wedgewood Dr, Oakville, ON L6J4S3For Sale
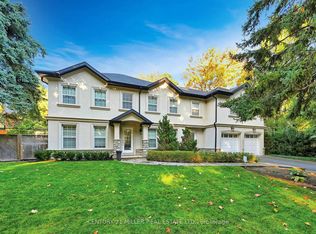
- C$--4 bd5 ba-- sqft1459 Durham St, Oakville, ON L6J2P4Off Market
- C$18,5006 bd7 ba-- sqft1362 Devon Rd, Oakville, ON L6J2M1For Rent

- C$5,490,0006 bd8 ba-- sqft1477 Duncan Rd, Oakville, ON L6J2R5For Sale
- C$3,099,0005 bd3 ba-- sqft1485 Duncan Rd, Oakville, ON L6J2R5For Sale
- C$3,490,0004 bd5 ba-- sqft452 Avon Cres, Oakville, ON L6J2T3For Sale
- C$3,788,0005 bd6 ba-- sqft1479 Briarwood Cres, Oakville, ON L6J2S8For Sale
Similar homes
- C$3,949,0004 bd5 ba3.6k sqft287 Macdonald Rd, Oakville, ON L6J 2A6For Sale
 MLS ID #40851190, Alex Irish, Salesperson, RE/MAX Escarpment Realty Inc.. ITSO
 - C$3,125,0005 bd4 ba2.1k sqft2073 Deramore Dr, Oakville, ON L6J 2P7For Sale
 MLS ID #40853020, Alex Irish, Salesperson, RE/MAX Escarpment Realty Inc.. ITSO
 - C$3,499,0004 bd5 ba3.6k sqft2104 Devon Rd, Oakville, ON L6J 2N2For Sale
 MLS ID #40839973, Betsy Wang, Broker, RE/MAX Escarpment Realty Inc.. ITSO
 - C$3,750,0006 bd6 ba3.8k sqft5316 Drenkelly Ct, Mississauga, ON L5M 2H4For Sale
 MLS ID #40855149, Brad Miller, Broker, Century 21 Miller Real Estate Ltd.. ITSO
 - C$4,595,0006 bd6 ba4.1k sqft481 Chartwell Rd, Oakville, ON L6J 4A6For SaleMLS ID #40811124, Brad Miller, Broker, Century 21 Miller Real Estate Ltd.. ITSO
- C$4,650,0005 bd5 ba4k sqft1098 Lakeshore Rd W, Oakville, ON L6L 1E7For SaleMLS ID #40842845, Ruby Gill, Salesperson, The Agency. ITSO
- C$2,199,0004 bd3 ba2.1k sqft485 Coleen Dr, Oakville, ON L6J 6A4For SaleMLS ID #40854224, Joette Fielding, Broker, RE/MAX Aboutowne Realty Corp.. ITSO
- C$3,299,0003 bd4 ba3.1k sqft1168 Carey Rd, Oakville, ON L6J 2E4For SaleMLS ID #40830519, Alex Irish, Salesperson, RE/MAX Escarpment Realty Inc.. ITSO
- C$3,150,0004 bd3 ba2.5k sqft1268 Hillhurst Rd, Oakville, ON L6J 1X4For SaleMLS ID #40814894, Christopher Invidiata, Salesperson, RE/MAX Aboutowne Realty Corp.. ITSO
- C$3,258,0005 bd7 ba3.4k sqft436 Willis Dr, Oakville, ON L6L 4V5For SaleMLS ID #40853404, Betsy Wang, Broker, RE/MAX Escarpment Realty Inc.. ITSO
- C$3,498,0006 bd5 ba3.1k sqft20 Arkendo Dr, Oakville, ON L6J 5T9For SaleMLS ID #40801717, Christopher Invidiata, Salesperson, RE/MAX Aboutowne Realty Corp.. ITSO
- C$2,999,9995 bd5 ba3.5k sqft1569 Wembury Rd, Mississauga, ON L5J 2L8For SaleMLS ID #40852694, Michael Phinney, Salesperson, Royal LePage Real Estate Services Phinney Real Estate. ITSO
- C$3,295,0005 bd5 ba3.3k sqft487 Orchard Dr, Oakville, ON L6K 1N9For SaleMLS ID #40843227, Brad Miller, Broker, Century 21 Miller Real Estate Ltd.. ITSO
- C$2,999,0005 bd3 ba3.2k sqft332 Palmer Ave, Oakville, ON L6J 1T3For SaleMLS ID #40837389, Alex Irish, Salesperson, RE/MAX Escarpment Realty Inc.. ITSO
- C$2,849,0004 bd4 ba3.1k sqft1387 Willowdown Rd, Oakville, ON L6L 1X2For SaleMLS ID #40855672, Rina Di Risio, Salesperson, Royal LePage Real Estate Services Ltd.. ITSO
- C$5,750,0005 bd7 ba5.8k sqft138 Dianne Ave, Oakville, ON L6J 4G9New ConstructionMLS ID #40825400, Peter He, Broker, RE/MAX Hallmark Realty Ltd. ITSO
- C$3,498,0004 bd5 ba3.5k sqft2458 Meadowood Cres, Oakville, ON L6L 1V6For SaleMLS ID #40848426, Brad Miller, Broker, Century 21 Miller Real Estate Ltd.. ITSO
- C$5,250,0004 bd6 ba4.6k sqft70 Shorewood Pl, Oakville, ON L6K 3Y4For SaleMLS ID #40848808, Rina Di Risio, Salesperson, Royal LePage Real Estate Services Ltd.. ITSO
- C$5,590,0005 bd5 ba3.9k sqft2372 Carrington Pl, Oakville, ON L6J 5P4For SaleMLS ID #40837983, Alex Irish, Salesperson, RE/MAX Escarpment Realty Inc.. ITSO
- C$3,900,0005 bd3 ba3.8k sqft551 Campbellville Rd, Hamilton, ON L0P 1B0For SaleMLS ID #40839752, Andra Arnold, Salesperson, Royal LePage Royal City Realty. ITSO
