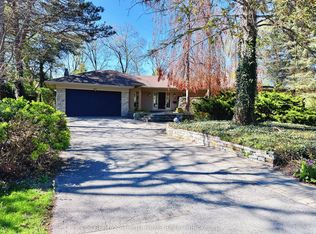
Welcome to 1479 Briarwood Crescent - a masterpiece of luxury family living in Morrison, one of Southeast Oakville's most coveted neighbourhoods. Set on a quiet, child-safe crescent steps from the area's top schools, this custom-built home offers over 5,400 square feet of sophisticated living space where impeccable craftsmanship meets effortless everyday comfort. Designed for modern family life, four spacious upper-level bedrooms each feature their own ensuite - giving every member of the household genuine privacy and a retreat to call their own. The finished lower level extends the home's versatility with a fifth bedroom, home gym, wet bar, and generous recreation area, perfect for teenagers, overnight guests, or entertaining without limits. Step outside and discover a backyard designed to impress. Spend summer afternoons by the in-ground pool and cascading waterfall, host under the custom pergola, or unwind on the screened covered terrace - a space that invites outdoor living long after the season ends. With premium finishes throughout, this is a rare opportunity to move straight into luxury in one of Oakville's most sought-after communities - steps from top schools, the lake, parks, and downtown. Homes like this don't last. Don't miss your chance.
For sale
C$3,788,000
1479 Briarwood Cres, Oakville, ON L6J 2S8
5beds
6baths
Single Family Residence
Built in ----
7,856 Square Feet Lot
$-- Zestimate®
C$--/sqft
C$-- HOA
What's special
- 59 days
- 39
- 3
Zillow last checked:
Listing updated:
Listed by:
RIGHT AT HOME REALTY INC.
Source: TRREB,MLS®#: W13505268 Originating MLS®#: Toronto Regional Real Estate Board
Originating MLS®#: Toronto Regional Real Estate BoardFacts & features
Interior
Bedrooms & bathrooms
- Bedrooms: 5
- Bathrooms: 6
Primary bedroom
- Description: Primary Bedroom
- Level: Second
- Area: 26.31 Square Meters
- Area source: Other
- Dimensions: 5.72 x 4.60
Bedroom
- Description: Bedroom
- Level: Lower
- Area: 17.25 Square Meters
- Area source: Other
- Dimensions: 5.18 x 3.33
Bedroom 2
- Description: Bedroom 2
- Level: Second
- Area: 19.59 Square Meters
- Area source: Other
- Dimensions: 4.62 x 4.24
Bedroom 3
- Description: Bedroom 3
- Level: Second
- Area: 18.23 Square Meters
- Area source: Other
- Dimensions: 4.32 x 4.22
Bedroom 4
- Description: Bedroom 4
- Level: Second
- Area: 19.61 Square Meters
- Area source: Other
- Dimensions: 4.57 x 4.29
Breakfast
- Description: Breakfast
- Level: Main
- Area: 15.31 Square Meters
- Area source: Other
- Dimensions: 5.69 x 2.69
Den
- Description: Den
- Level: Main
- Area: 14.97 Square Meters
- Area source: Other
- Dimensions: 4.47 x 3.35
Dining room
- Description: Dining Room
- Level: Main
- Area: 18.8 Square Meters
- Area source: Other
- Dimensions: 5.11 x 3.68
Exercise room
- Description: Exercise Room
- Level: Lower
- Area: 23.31 Square Meters
- Area source: Other
- Dimensions: 5.46 x 4.27
Great room
- Description: Great Room
- Level: Main
- Area: 30.36 Square Meters
- Area source: Other
- Dimensions: 5.56 x 5.46
Kitchen
- Description: Kitchen
- Level: Main
- Area: 15.12 Square Meters
- Area source: Other
- Dimensions: 4.11 x 3.68
Recreation
- Description: Recreation
- Level: Lower
- Area: 59.92 Square Meters
- Area source: Other
- Dimensions: 11.18 x 5.36
Heating
- Forced Air, Gas
Cooling
- Central Air
Appliances
- Included: Bar Fridge, Built-In Oven
Features
- Central Vacuum
- Flooring: Carpet Free
- Basement: Finished
- Has fireplace: Yes
- Fireplace features: Natural Gas
Interior area
- Living area range: 3500-5000 null
Video & virtual tour
Property
Parking
- Total spaces: 6
- Parking features: Private Double, Garage Door Opener
- Has attached garage: Yes
Features
- Stories: 2
- Has private pool: Yes
- Pool features: In Ground
Lot
- Size: 7,856 Square Feet
- Features: Fenced Yard
Details
- Additional structures: Shed, Other
- Parcel number: 247930271
Construction
Type & style
- Home type: SingleFamily
- Property subtype: Single Family Residence
Materials
- Stone, Wood
- Foundation: Poured Concrete
- Roof: Asphalt Shingle,Membrane
Utilities & green energy
- Sewer: Sewer
Community & HOA
Location
- Region: Oakville
Financial & listing details
- Annual tax amount: C$17,385
- Date on market: 6/30/2026
Price history
Price history is unavailable.
Public tax history
Tax history is unavailable.
Climate risks
Neighborhood: Eastlake
Nearby schools
GreatSchools rating
No schools nearby
We couldn't find any schools near this home.
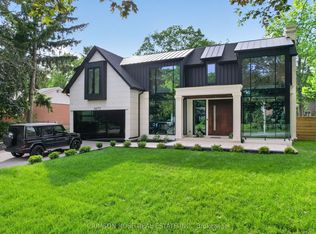

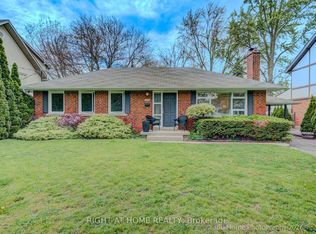
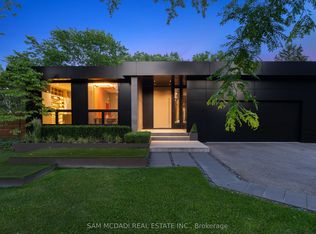
Similar homes
- C$3,490,0004 bd5 ba-- sqft452 Avon Cres, Oakville, ON L6J 2T3For Sale
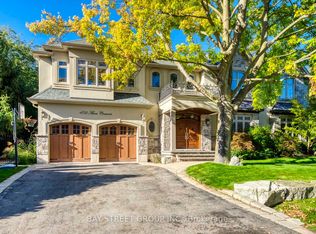 MLS ID #W13608712, BAY STREET GROUP INC.. TRREB
 - C$3,399,0004 bd5 ba-- sqft1310 Duncan Rd, Oakville, ON L6J 2P8For Sale
 MLS ID #W13631292, Re/Max Hallmark Realty Ltd.. TRREB
 - C$2,988,0005 bd4 ba-- sqft223 Trelawn Ave, Oakville, ON L6J 4R3For Sale
 MLS ID #W13696852, RE/MAX ATRIUM HOME REALTY. TRREB
 - C$3,325,0005 bd6 ba-- sqft2160 Aintree Ter, Oakville, ON L6J 5V6For Sale
 MLS ID #W13550008, Royal LePage Real Estate Services Ltd., Brokerage. TRREB
