Presenting this remarkable residence in prestigious Rattray Marsh, offering over 6,100 SF of finished living space on a spectacular 100' x 190' professionally landscaped lot. This beautiful home captures the essence of refined family living w/ a grand limestone foyer, sweeping spiral staircase & exceptionally proportioned principal rooms. The main level features 9' ceilings, rich hardwood floors, formal living & dining spaces, a private office & expansive family room anchored by a gas fireplace. The open-concept gourmet kitchen showcases granite counters and backsplash, a generous centre island & a walkout to the spectacular backyard oasis, complemented by premium S/S appliances. The upper level offers four spacious bedrooms, each w/ its own ensuite bath, including an impressive primary retreat w/ his-and-hers walk-in closets & luxurious 5-piece ensuite. The lower level is designed for recreation & wellness, featuring a generous recreation room, dedicated gym, 3-piece bath, infrared sauna, cold room & extensive storage. The resort-inspired backyard delivers an extraordinary private escape w/ a free-form saltwater pool, newly refreshed stone surround, expansive deck, pool cabana w/ remote UV-rated screen, utility shed, interlock patios & full irrigation system. Fully gated & thoughtfully appointed for outdoor living, the property is designed for effortless entertaining, summer afternoons by the pool & tranquil evenings under the stars.Thoughtfully enhanced w/ 2026 pool patio, 2024 pool cabana & deck awning, 2022 gated entry & Gemstone exterior lighting, owned dual-fuel Bryant/Carrier heating & cooling system, smart LiftMaster garage doors w/ integrated cameras & two-way audio & three Ring cameras. A rare opportunity to experience estate-scale living in one of Mississauga's most coveted lakeside communities, just steps to Rattray Marsh trails, Lake Ontario & scenic parks, w/ access to reputable private & public schools.
For sale
C$3,398,000
527 Meadow Wood Rd, Mississauga, ON L5J 2S4
4beds
6baths
Single Family Residence
Built in ----
0 Square Feet Lot
$-- Zestimate®
C$--/sqft
C$-- HOA
What's special
Grand limestone foyerSweeping spiral staircaseExceptionally proportioned principal roomsRich hardwood floorsPrivate officeOpen-concept gourmet kitchenGranite counters and backsplash
- 48 days
- 51
- 5
Zillow last checked:
Listing updated:
Listed by:
SAM MCDADI REAL ESTATE INC.
Source: TRREB,MLS®#: W13712316 Originating MLS®#: Toronto Regional Real Estate Board
Originating MLS®#: Toronto Regional Real Estate BoardFacts & features
Interior
Bedrooms & bathrooms
- Bedrooms: 4
- Bathrooms: 6
Primary bedroom
- Level: Second
- Dimensions: 6.35 x 7.58
Bedroom 2
- Level: Second
- Dimensions: 3.58 x 3.66
Bedroom 3
- Level: Second
- Dimensions: 3.65 x 3.65
Bedroom 4
- Level: Second
- Dimensions: 3.98 x 4.16
Breakfast
- Level: Main
- Dimensions: 4.72 x 3.29
Dining room
- Level: Main
- Dimensions: 4.88 x 4.12
Exercise room
- Level: Basement
- Dimensions: 5.07 x 4.25
Family room
- Level: Main
- Dimensions: 6.1 x 4.58
Kitchen
- Level: Main
- Dimensions: 5.21 x 4.32
Laundry
- Level: Main
- Dimensions: 2.81 x 4.62
Living room
- Level: Main
- Dimensions: 5.34 x 4.12
Office
- Level: Main
- Dimensions: 3.66 x 3.66
Recreation
- Level: Basement
- Dimensions: 9.96 x 5.74
Heating
- Forced Air, Gas
Cooling
- Central Air
Appliances
- Included: Built-In Oven, Water Heater Owned
Features
- Guest Accommodations, Sauna
- Basement: Finished,Full
- Has fireplace: Yes
Interior area
- Living area range: 3500-5000 null
Video & virtual tour
Property
Parking
- Total spaces: 10
- Parking features: Private, Garage Door Opener
- Has garage: Yes
Features
- Stories: 2
- Patio & porch: Deck
- Exterior features: Privacy, Landscaped, Lawn Sprinkler System
- Has private pool: Yes
- Pool features: In Ground
Lot
- Size: 0 Square Feet
- Features: Fenced Yard, Lake/Pond, Rec./Commun.Centre, Park, School, Wooded/Treed, Irregular Lot
Details
- Parcel number: 134880096
Construction
Type & style
- Home type: SingleFamily
- Property subtype: Single Family Residence
Materials
- Stone, Stucco (Plaster)
- Foundation: Poured Concrete
- Roof: Asphalt Shingle
Utilities & green energy
- Sewer: Sewer
Community & HOA
Community
- Security: Carbon Monoxide Detector(s)
Location
- Region: Mississauga
Financial & listing details
- Annual tax amount: C$18,918
- Date on market: 8/25/2026
Price history
Price history is unavailable.
Public tax history
Tax history is unavailable.
Climate risks
Neighborhood: Clarkson
Nearby schools
GreatSchools rating
No schools nearby
We couldn't find any schools near this home.

Similar homes
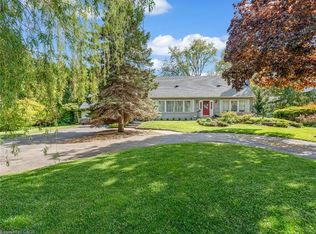
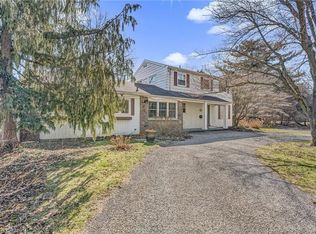
- C$3,750,0005 bd4 ba-- sqft503 Meadow Wood Rd, Mississauga, ON L5J 2S4For Sale
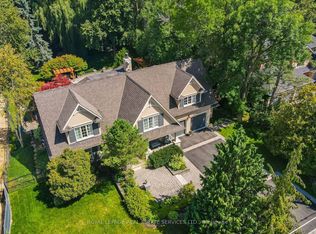 MLS ID #W13701698, ROYAL LEPAGE REAL ESTATE SERVICES LTD.. TRREB
 - C$2,700,0004 bd4 ba-- sqft691 Nautalex Ct, Mississauga, ON L5H 1A8For Sale
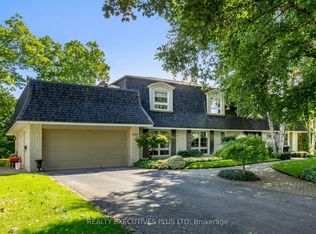 MLS ID #W13863216, REALTY EXECUTIVES PLUS LTD. TRREB
 - C$3,488,0005 bd6 ba-- sqft955 Caldwell Ave, Mississauga, ON L5H 1Z2For Sale
 MLS ID #W13786076, SAM MCDADI REAL ESTATE INC.. TRREB
 - C$3,588,0004 bd5 ba-- sqft834 Edistel Cres, Mississauga, ON L5H 1T4For Sale
 MLS ID #W13646670, SAM MCDADI REAL ESTATE INC.. TRREB
