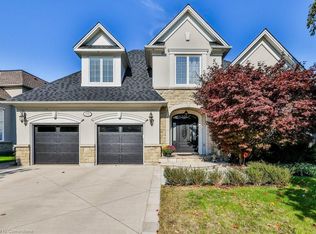
Nestled in a sunlit cul-de-sac on a wide premium lot, surrounded by iron fence. this stunning 5600 sq. ft. executive home in the prestigious Watercolours by Mattamy offers luxurious living with extensive upgrades. Featuring hardwood floor on the Main floor and Granite In the Hallways, a main-floor office and laundry room, and 4+1 spacious bedrooms with 4.5 baths, this home is designed for both comfort and elegance.The primary suite boasts a spa-like 5-piece ensuite with jet bathtub, with brand new flooring in all bedrooms, while the bright and airy chefs kitchen is equipped with stainless steel appliances, custom cabinetry, and a walkout to the backyard. The fully finished basement is an entertainers dream, complete with a wet bar, island, additional bedroom, and a 3-piece bath. Treed Back yard for privacy and the front yard offers a 4+ car driveway, and the home is conveniently located near the QEW, lake, restaurants, 5 minutes to Port Credit, shopping, and more.A rare opportunity to own a sophisticated home in one of Lorne Parks most sought-after neighborhoods!
For sale
C$2,899,000
645 Cranleigh Ct, Mississauga, ON L5H 4M5
5beds
5baths
Single Family Residence
Built in ----
10,500 Square Feet Lot
$-- Zestimate®
C$--/sqft
C$-- HOA
What's special
- 39 days
- 28
- 1
Zillow last checked:
Listing updated:
Listed by:
RE/MAX REAL ESTATE CENTRE INC.
Source: TRREB,MLS®#: W13629330 Originating MLS®#: Toronto Regional Real Estate Board
Originating MLS®#: Toronto Regional Real Estate BoardFacts & features
Interior
Bedrooms & bathrooms
- Bedrooms: 5
- Bathrooms: 5
Primary bedroom
- Level: Second
- Dimensions: 6.6 x 4.45
Bedroom
- Level: Basement
- Dimensions: 4.6 x 3.5
Bedroom 2
- Level: Second
- Dimensions: 5.18 x 4.39
Bedroom 3
- Level: Second
- Dimensions: 4.46 x 3.65
Bedroom 4
- Level: Second
- Dimensions: 5.48 x 3.97
Breakfast
- Level: Main
- Dimensions: 3.56 x 3.81
Dining room
- Level: Main
- Dimensions: 5.17 x 3.96
Family room
- Level: Main
- Dimensions: 6.33 x 4.61
Kitchen
- Level: Main
- Dimensions: 4.72 x 4.8
Living room
- Level: Main
- Dimensions: 5.4 x 4.02
Office
- Level: Main
- Dimensions: 4.03 x 3.22
Recreation
- Level: Basement
- Dimensions: 15.6 x 10.38
Heating
- Forced Air, Gas
Cooling
- Central Air
Features
- Flooring: Carpet Free
- Basement: Finished
- Has fireplace: Yes
Interior area
- Living area range: 5000 + null
Video & virtual tour
Property
Parking
- Total spaces: 4
- Parking features: Other
- Has attached garage: Yes
Features
- Stories: 2
- Pool features: None
Lot
- Size: 10,500 Square Feet
Details
- Parcel number: 134490910
Construction
Type & style
- Home type: SingleFamily
- Property subtype: Single Family Residence
Materials
- Stucco (Plaster)
- Foundation: Poured Concrete
- Roof: Asphalt Shingle
Utilities & green energy
- Sewer: Sewer
Community & HOA
Location
- Region: Mississauga
Financial & listing details
- Annual tax amount: C$16,904
- Date on market: 8/1/2026
Price history
Price history is unavailable.
Public tax history
Tax history is unavailable.
Climate risks
Neighborhood: Clarkson
Nearby schools
GreatSchools rating
No schools nearby
We couldn't find any schools near this home.

Similar homes
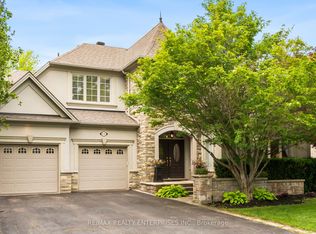
- C$2,688,8504 bd4 ba-- sqft535 Canyon St, Mississauga, ON L5H 4L4For Sale
 MLS ID #W13537654, RE/MAX REALTY ENTERPRISES INC.. TRREB
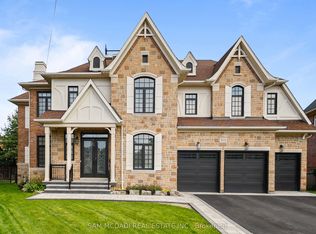
 - C$2,948,0005 bd6 ba-- sqft950 Fredonia Dr, Mississauga, ON L5C 2W4For Sale
 MLS ID #W13746026, SAM MCDADI REAL ESTATE INC.. TRREB
 - C$2,999,9994 bd4 ba-- sqft1301 Mississauga Rd, Mississauga, ON L5H 2J1For Sale
 MLS ID #W13410786, SAM MCDADI REAL ESTATE INC.. TRREB
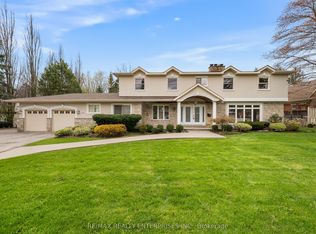
 - C$2,789,8506 bd5 ba-- sqft2154 Oneida Cres, Mississauga, ON L5C 1V6For Sale
 MLS ID #W13658996, RE/MAX REALTY ENTERPRISES INC.. TRREB
