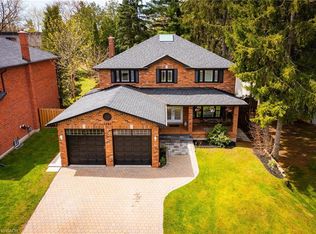
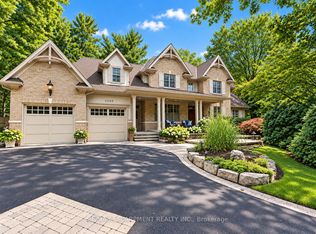
Welcome to refined family living in Watercolours, one of Lorne Park's most sought-after executive communities. Nestled on a quiet dead-end cul-de-sac in the prestigious Lorne Park school district, this beautifully renovated upscale residence offers timeless elegance, exceptional craftsmanship, and resort-style outdoor living. A stately façade and impeccable curb appeal set the tone, while rich new walnut flooring welcomes you into a thoughtfully designed interior. The formal living room, complete with a classic fireplace, flows seamlessly into the spacious formal dining room-perfect for elegant entertaining. The heart of the home is the stunning designer kitchen, expertly renovated with premium Wolf appliances, a Sub-Zero fridge, and a sunlit breakfast area overlooking the backyard oasis. Expansive windows frame lush landscaping like living artwork, filling the home with natural light and serene privacy.Adjacent to the kitchen, the inviting family room features a striking stone-tiled fireplace, creating the perfect gathering space. A private main floor office, beautifully renovated laundry room, and direct garage access complete the main level. Upstairs, five generous bedrooms provide exceptional family comfort.The luxurious primary retreat is truly magazine-worthy, showcasing a spa-inspired ensuite and an oversized custom W/I closet. Three additional bedrooms include a stylish 3-piece ensuite and a fifth bedroom, ideal as a nursery, office, or private guest suite. The fully finished lower level is designed for elevated entertaining and multigenerational living, featuring soaring ceilings, a dramatic two-sided fireplace, custom wet bar, B/I speakers, bench seating, a sixth bedroom with private3-pc ensuite, plus an additional powder room. Step outside to your private backyard sanctuary, complete with a sparkling inground pool, professionally landscaped gardens, multiple sitting areas, and full fencing for privacy and peace of mind. Walk to the Lake. Luxury Certified.
For sale
C$3,499,000
519 Hancock Way, Mississauga, ON L5H 4L5
6beds
6baths
Single Family Residence
Built in ----
8,580 Square Feet Lot
$-- Zestimate®
C$--/sqft
C$-- HOA
What's special
Quiet dead-end cul-de-sacBeautifully renovated upscale residenceImpeccable curb appealRich new walnut flooringThoughtfully designed interiorClassic fireplaceSpacious formal dining room
- 120 days
- 22
- 2
Zillow last checked:
Listing updated:
Listed by:
RE/MAX ESCARPMENT REALTY INC.
Source: TRREB,MLS®#: W13421398 Originating MLS®#: Toronto Regional Real Estate Board
Originating MLS®#: Toronto Regional Real Estate BoardFacts & features
Interior
Bedrooms & bathrooms
- Bedrooms: 6
- Bathrooms: 6
Primary bedroom
- Level: Second
- Dimensions: 5.51 x 4.7
Bedroom 2
- Level: Second
- Dimensions: 5.03 x 3.35
Bedroom 3
- Level: Second
- Dimensions: 3.78 x 3.38
Bedroom 4
- Level: Second
- Dimensions: 3.66 x 3.38
Bedroom 5
- Level: Lower
- Dimensions: 3.66 x 3.3
Breakfast
- Level: Main
- Dimensions: 4.88 x 3.25
Den
- Level: Second
- Dimensions: 4.88 x 3.35
Dining room
- Level: Main
- Dimensions: 5.64 x 4.27
Family room
- Level: Main
- Dimensions: 5.79 x 4.7
Foyer
- Level: Main
- Dimensions: 4.04 x 2.31
Game room
- Level: Lower
- Dimensions: 7.39 x 5.08
Kitchen
- Level: Main
- Dimensions: 4.98 x 4.88
Living room
- Level: Main
- Dimensions: 5 x 4.37
Mud room
- Level: Main
- Dimensions: 2.79 x 2.21
Office
- Level: Main
- Dimensions: 3.78 x 3.4
Other
- Level: Lower
- Dimensions: 3.71 x 2.84
Recreation
- Level: Lower
- Dimensions: 8.36 x 7.34
Utility room
- Level: Lower
- Dimensions: 6.38 x 3.33
Heating
- Forced Air, Gas
Cooling
- Central Air
Appliances
- Included: Bar Fridge
Features
- Central Vacuum
- Basement: Finished
- Has fireplace: Yes
- Fireplace features: Natural Gas
Interior area
- Living area range: 3500-5000 null
Video & virtual tour
Property
Parking
- Total spaces: 6
- Parking features: Private Double
- Has garage: Yes
Features
- Stories: 2
- Patio & porch: Patio
- Exterior features: Landscaped
- Has private pool: Yes
- Pool features: In Ground
- Has view: Yes
- View description: Pool
Lot
- Size: 8,580 Square Feet
- Features: Cul de Sac/Dead End, Electric Car Charger, Fenced Yard, School, Rectangular Lot
- Topography: Flat
Details
- Parcel number: 134490750
Construction
Type & style
- Home type: SingleFamily
- Property subtype: Single Family Residence
Materials
- Stone, Stucco (Plaster)
- Foundation: Unknown
- Roof: Shingle
Utilities & green energy
- Sewer: Sewer
Community & HOA
Location
- Region: Mississauga
Financial & listing details
- Annual tax amount: C$13,957
- Date on market: 6/9/2026
Price history
Price history is unavailable.
Public tax history
Tax history is unavailable.
Climate risks
Neighborhood: Clarkson
Nearby schools
GreatSchools rating
No schools nearby
We couldn't find any schools near this home.


Similar homes
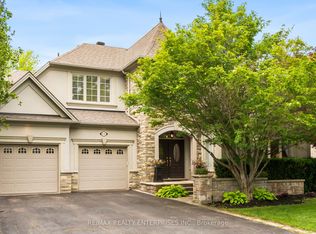
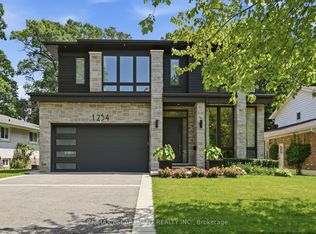
- C$3,499,0005 bd5 ba-- sqft1254 Bramblewood Ln, Mississauga, ON L5H 1M1For Sale
 MLS ID #W13840898, RE/MAX ESCARPMENT REALTY INC.. TRREB
 - C$3,199,0005 bd4 ba-- sqft562 Gladwyne Ct, Mississauga, ON L5H 4L4For Sale
 MLS ID #W13171400, Royal Lepage Real Estate Associates, Larose Team. TRREB
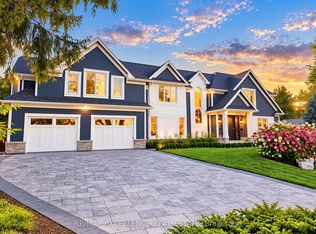
 - C$3,699,0005 bd6 ba-- sqft1618 Dogwood Trl, Mississauga, ON L5G 3A5For Sale
 MLS ID #W13830098, RE/MAX EXCELLENCE REAL ESTATE. TRREB
 - C$3,670,0006 bd5 ba-- sqft2209 Pineneedle Row, Mississauga, ON L5C 1V4For Sale
 MLS ID #W13800070, RE/MAX ESCARPMENT REALTY INC.. TRREB
