Introducing quiet luxury in this meticulously curated Lorne Park residence, crafted by renowned architect David Small. This modern masterpiece embodies refined sophistication, defined by clean lines, layered natural finishes & showcases exceptional quality & a lifestyle designed for entertaining, wellness, & effortless family living. Spanning an approx. 7000 SF, the home welcomes you with a dramatic two-storey foyer, anchored by a striking 23-foot Neolith feature wall, setting the tone for the architectural elegance that unfolds throughout the space.Open living & dining rooms lined with builtin servery, glass display cabinetry, & ceiling speakers create an elegant entertainment hub. Family room with Regency fireplace & integrated storage. Powder room with floating vanity.The chefs kitchen is a sleek culinary haven: SubZero 48 panelled fridge & Freezer, Wolf induction cooktop, dual Wolf ovens (convection + steam), warming drawer, panelled Miele dishwasher, coffee machine, microwave, & Insinkerator disposal with instant-hot & pot-filler faucets. Modern chandelier, under-cabinet & base strip lighting, & dual sinks (large single + double) complete the kitchen.Master suite boasts a 12.6ft ceiling, cove lighting, walk-in closet with builtin safe, & electronic lock for privacy. Spacious master ensuite offers steam shower with pressure massager, rain & hand showers, dual vanities, floor heating, & soaking tub.Three additional bedrooms all with ensuites & closets; one features a private balcony overlooking the front yard. The walkout basement is flooded w/ natural light, floor heating, ceiling speakers, & another fireplace. Bar room & spa room offer complete relaxation: saunaCore infrared + traditional sauna, steam room with massage/rain showers, changing area, storage, spa vanity, mirrored gym w/ antislip flooring, glass wall, & TV mount. Guest room with ensuite & heated floors, organized mechanical room, snowmelt driveway, new fence, limestone, stucco & neolith exterior.
For sale
C$5,999,999
1222 Mississauga Rd, Mississauga, ON L5H 2J2
5beds
7baths
Single Family Residence
Built in ----
0.26 Acres Lot
$-- Zestimate®
C$--/sqft
C$-- HOA
What's special
Clean linesLayered natural finishesDramatic two-storey foyerBuiltin serveryGlass display cabinetryCeiling speakersElegant entertainment hub
- 2 days
- 42
- 5
Zillow last checked:
Listing updated:
Listed by:
SAM MCDADI REAL ESTATE INC.
Source: TRREB,MLS®#: W13857188 Originating MLS®#: Toronto Regional Real Estate Board
Originating MLS®#: Toronto Regional Real Estate BoardFacts & features
Interior
Bedrooms & bathrooms
- Bedrooms: 5
- Bathrooms: 7
Primary bedroom
- Level: Second
- Dimensions: 5.23 x 6.1
Bedroom 2
- Level: Second
- Dimensions: 6.77 x 4.88
Bedroom 3
- Level: Second
- Dimensions: 4.03 x 4.61
Bedroom 4
- Level: Second
- Dimensions: 4.01 x 4.23
Bedroom 5
- Level: Basement
- Dimensions: 4.22 x 6.62
Dining room
- Level: Main
- Dimensions: 3.3 x 4.59
Exercise room
- Level: Basement
- Dimensions: 5.06 x 6.23
Family room
- Level: Main
- Dimensions: 5.16 x 6.64
Kitchen
- Level: Main
- Dimensions: 7.35 x 6.91
Laundry
- Level: Main
- Dimensions: 2.27 x 3.64
Living room
- Level: Main
- Dimensions: 4.16 x 4.56
Media room
- Level: Basement
- Dimensions: 5.47 x 5.51
Recreation
- Level: Basement
- Dimensions: 10.28 x 10.04
Heating
- Forced Air, Gas
Cooling
- Central Air
Appliances
- Included: Built-In Oven
Features
- ERV/HRV, Guest Accommodations, In-Law Capability, Sauna, Steam Room, Central Vacuum
- Basement: Separate Entrance,Full
- Has fireplace: Yes
- Fireplace features: Recreation Room, Living Room, Natural Gas, Electric
Interior area
- Living area range: 3500-5000 null
Video & virtual tour
Property
Parking
- Total spaces: 8
- Parking features: Garage Door Opener
- Has garage: Yes
Features
- Stories: 2
- Patio & porch: Patio, Porch
- Exterior features: Landscaped, Privacy
- Pool features: None
- On waterfront: Yes
Lot
- Size: 0.26 Acres
- Features: Electric Car Charger, Golf, Park, School, Waterfront, Fenced Yard, Irregular Lot
Details
- Parcel number: 134491082
Construction
Type & style
- Home type: SingleFamily
- Property subtype: Single Family Residence
Materials
- Stone, Stucco (Plaster)
- Foundation: Poured Concrete
- Roof: Asphalt Shingle
Utilities & green energy
- Sewer: Sewer
Community & HOA
Community
- Security: Carbon Monoxide Detector(s), Smoke Detector(s), Security System
Location
- Region: Mississauga
Financial & listing details
- Annual tax amount: C$27,121
- Date on market: 10/2/2026
Price history
Price history is unavailable.
Public tax history
Tax history is unavailable.
Climate risks
Neighborhood: Clarkson
Nearby schools
GreatSchools rating
No schools nearby
We couldn't find any schools near this home.
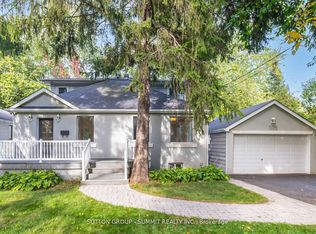
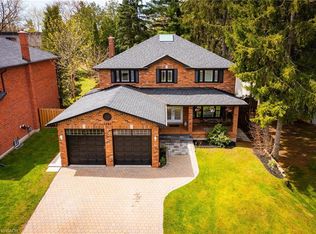


Similar homes
- C$5,999,8006 bd6 ba-- sqft1540 Mississauga Rd, Mississauga, ON L5H 2K1For Sale
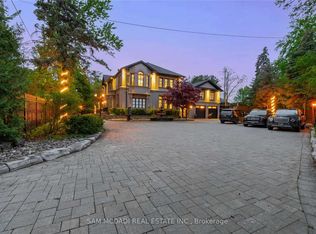 MLS ID #W13841926, SAM MCDADI REAL ESTATE INC.. TRREB
 - C$6,799,0005 bd6 ba-- sqft1342 Nocturne Ct, Mississauga, ON L5H 2L8For Sale
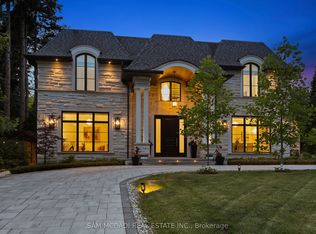 MLS ID #W13604838, SAM MCDADI REAL ESTATE INC.. TRREB
 - C$4,988,0004 bd5 ba-- sqft89 Cumberland Dr, Mississauga, ON L5G 3N2For Sale
 MLS ID #W13855886, RE/MAX ESCARPMENT REALTY INC.. TRREB
 - C$5,699,0005 bd7 ba-- sqft1544 Lochlin Trl, Mississauga, ON L5G 3V7For Sale
 MLS ID #W13507450, RE/MAX ESCARPMENT REALTY INC.. TRREB
