Welcome to a stunning waterfront residence nestled between two yacht clubs along Port Credit's desirable shoreline, offering 50 ft of private shoreline with riparian rights extending ~300 ft into Lake Ontario. This home is designed for luxurious, effortless living, featuring a grand entrance with soaring ceilings and floor-to-ceiling glass that floods the open-concept main floor with natural light. Key highlights include a chef's kitchen with a center island, a spacious main floor office, and a versatile bedroom with an adjacent bath. The primary suite is a private retreat with a marble spa-inspired ensuite and a ~500 sq ft waterfront balcony for breathtaking views. The outdoor oasis boasts a saltwater pool, 8-person hot tub, and a covered 500 sq ft terrace with a professional-grade outdoor kitchen, perfect for summer evenings. With five bedrooms, multiple family spaces, and a fully finished lower level ideal for guests, this property combines luxury, comfort, and exceptional outdoor amenities, all steps from waterfront trails and minutes from the village.
For sale
C$6,988,000
102 Cumberland Dr, Mississauga, ON L5G 3M8
6beds
5baths
Single Family Residence
Built in ----
0.66 Acres Lot
$-- Zestimate®
C$--/sqft
C$-- HOA
What's special
Waterfront residenceSpacious main floor officeMarble spa-inspired ensuiteSaltwater poolFive bedrooms
- 27 days |
- 580 |
- 33 |
Zillow last checked:
Listing updated:
Listed by:
SOTHEBY'S INTERNATIONAL REALTY CANADA
Source: TRREB,MLS®#: W13590736 Originating MLS®#: Toronto Regional Real Estate Board
Originating MLS®#: Toronto Regional Real Estate BoardFacts & features
Interior
Bedrooms & bathrooms
- Bedrooms: 6
- Bathrooms: 5
Primary bedroom
- Level: Second
- Dimensions: 5.59 x 4.88
Bedroom
- Level: Second
- Dimensions: 5.49 x 4.11
Bedroom
- Level: Second
- Dimensions: 4.65 x 3.48
Bedroom
- Level: Main
- Dimensions: 3.2 x 3.05
Bedroom
- Level: Lower
- Dimensions: 7.11 x 4.47
Bedroom
- Level: Second
- Dimensions: 4.22 x 3.66
Dining room
- Level: Main
- Dimensions: 6.1 x 4.72
Family room
- Level: Lower
- Dimensions: 11.68 x 4.37
Great room
- Level: Second
- Dimensions: 7.01 x 6.1
Kitchen
- Level: Lower
- Dimensions: 6.1 x 5.66
Kitchen
- Level: Main
- Dimensions: 5.49 x 4.5
Living room
- Level: Main
- Dimensions: 7.24 x 4.57
Mud room
- Level: Main
- Dimensions: 5.79 x 2.44
Office
- Level: Main
- Dimensions: 4.57 x 3.23
Other
- Level: Lower
- Dimensions: 3.96 x 2.97
Pantry
- Level: Main
- Dimensions: 2.59 x 1.96
Recreation
- Level: Lower
- Dimensions: 4.72 x 3.43
Utility room
- Level: Lower
- Dimensions: 3.96 x 3.66
Workshop
- Level: Lower
- Dimensions: 3.96 x 3
Heating
- Forced Air, Electric
Cooling
- Central Air
Appliances
- Included: Bar Fridge, Built-In Oven
Features
- Central Vacuum, Guest Accommodations, In-Law Suite, Storage
- Basement: Finished
- Has fireplace: Yes
- Fireplace features: Natural Gas, Living Room
Interior area
- Living area range: 3500-5000 null
Video & virtual tour
Property
Parking
- Total spaces: 8
- Parking features: Private
- Has garage: Yes
Features
- Stories: 2
- Has private pool: Yes
- Pool features: Salt Water, In Ground, Outdoor Pool
- Water view: Direct
- On waterfront: Yes
- Waterfront features: Stairs to Waterfront, Seawall, Direct, Lake
- Body of water: Lake Ontario
Lot
- Size: 0.66 Acres
- Features: Clear View, Lake Access, Marina, Park, Waterfront, Public Transit
Details
- Parcel number: 134860161
Construction
Type & style
- Home type: SingleFamily
- Property subtype: Single Family Residence
Materials
- Stone, Stucco (Plaster)
- Foundation: Concrete
- Roof: Asphalt Shingle
Utilities & green energy
- Sewer: Sewer
Community & HOA
Community
- Security: Alarm System, Carbon Monoxide Detector(s), Security System, Smoke Detector(s), Other
Location
- Region: Mississauga
Financial & listing details
- Annual tax amount: C$38,408
- Date on market: 7/21/2026
Price history
Price history is unavailable.
Public tax history
Tax history is unavailable.
Climate risks
Neighborhood: Port Credit
Nearby schools
GreatSchools rating
No schools nearby
We couldn't find any schools near this home.
- C$6,950,0006 bd3 ba-- sqft120 Cumberland Dr, Mississauga, ON L5G3M8For Sale

- C$1,799,0004 bd4 ba-- sqft69 Wanita Rd, Mississauga, ON L5G1B5For Sale

- C$1,750,0004 bd4 ba-- sqft12 Wenonah Dr, Mississauga, ON L5G3W1For Sale
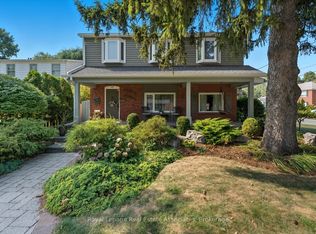
- C$3,998,8005 bd5 ba-- sqft37 Wanita Rd, Mississauga, ON L5G1B3For Sale
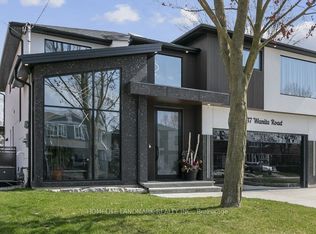
- C$2,149,0007 bd6 ba-- sqft321 Lakeshore Rd E, Mississauga, ON L5G1H3For Sale
- C$--2 bd1 ba1k sqft31 Wanita Rd #1, Mississauga, ON L5G1B3Off Market
- C$--2 bd3 ba1.2k sqft31 Wanita Rd #3, Mississauga, ON L5G1B3Off Market
- C$2,7502 bd1 ba-- sqft297 Lakeshore Rd E #2, Mississauga, ON L5G1H3For Rent
Similar homes
- C$6,799,0005 bd6 ba-- sqft1342 Nocturne Ct, Mississauga, ON L5H 2L8For Sale
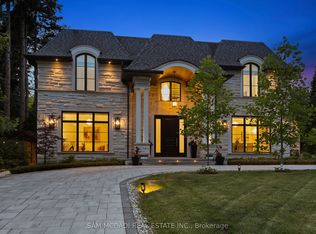 MLS ID #W13604838, SAM MCDADI REAL ESTATE INC.. TRREB
 - C$5,699,0005 bd7 ba-- sqft1544 Lochlin Trl, Mississauga, ON L5G 3V7For Sale
 MLS ID #W13507450, RE/MAX ESCARPMENT REALTY INC.. TRREB
 - C$7,888,8886 bd7 ba-- sqft539 Old Poplar Row, Mississauga, ON L5J 2N9For Sale
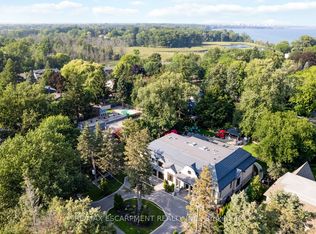 MLS ID #W13533434, RE/MAX ESCARPMENT REALTY INC.. TRREB
 - C$5,999,8006 bd6 ba-- sqft1540 Mississauga Rd, Mississauga, ON L5H 2K1For Sale
 MLS ID #W12955302, SAM MCDADI REAL ESTATE INC.. TRREB
 - C$4,299,0005 bd5 ba-- sqft1568 Broadmoor Ave, Mississauga, ON L5G 3V1For SaleMLS ID #W13507610, ROYAL LEPAGE REAL ESTATE SERVICES LTD.. TRREB
- C$5,185,0004 bd6 ba-- sqft1554 Birchwood Dr, Mississauga, ON L5J 1T6For SaleMLS ID #W13529802, ROYAL LEPAGE REAL ESTATE SERVICES HEAPS ESTRIN TEAM. TRREB
- C$6,399,9986 bd8 ba-- sqft231 Wedgewood Dr, Oakville, ON L6J 4R6For SaleMLS ID #W13556804, SAM MCDADI REAL ESTATE INC.. TRREB
- C$3,998,0005 bd7 ba-- sqft1750 Lincolnshire Blvd, Mississauga, ON L5E 2S7For SaleMLS ID #W13514302, SAM MCDADI REAL ESTATE INC.. TRREB
- C$3,588,0006 bd6 ba-- sqft725 Queensway W, Mississauga, ON L5C 1A7For SaleMLS ID #W13519882, SAM MCDADI REAL ESTATE INC.. TRREB
- C$3,750,0005 bd4 ba3.3k sqft2076 Glenforest Cres, Oakville, ON L6J 2G4For SaleMLS ID #40855646, Peter He, Broker, RE/MAX Hallmark Realty Ltd. ITSO
- C$3,500,0005 bd6 ba-- sqft92 Pinetree Way, Mississauga, ON L5G 2R1For SaleMLS ID #W13548924, RE/MAX WEST REALTY INC.. TRREB
- C$7,998,0005 bd6 ba-- sqft1472 Oakhill Dr, Oakville, ON L6J 1Y5For SaleMLS ID #W13643716, ROYAL LEPAGE REAL ESTATE SERVICES LTD.. TRREB
- C$6,995,0005 bd7 ba-- sqft50 Daneswood Rd W, Toronto, ON M4N 3J9For SaleMLS ID #C13602708, RE/MAX REALTRON BARRY COHEN HOMES INC.. TRREB
- C$3,588,0004 bd5 ba-- sqft834 Edistel Cres, Mississauga, ON L5H 1T4For SaleMLS ID #W13646670, SAM MCDADI REAL ESTATE INC.. TRREB
- C$6,499,0005 bd8 ba-- sqft112 Elton Park Rd, Oakville, ON L6J 4C1For SaleMLS ID #W13080708, SAM MCDADI REAL ESTATE INC.. TRREB
- C$4,390,0005 bd5 ba-- sqft235 Lakewood Dr, Oakville, ON L6K 1B3For SaleMLS ID #W13673302, Royal LePage Real Estate Services Ltd., Brokerage. TRREB
- C$8,498,0007 bd6 ba-- sqft11 Ormsby Cres, Toronto, ON M5P 2V2For SaleMLS ID #C13673132, RE/MAX REALTRON BARRY COHEN HOMES INC.. TRREB
- C$3,999,0005 bd7 ba-- sqft362 Meadow Wood Ln, Mississauga, ON L5J 2S9New ConstructionMLS ID #W13579612, SAM MCDADI REAL ESTATE INC.. TRREB
- C$7,399,0006 bd6 ba-- sqft6 Vesta Dr, Toronto, ON M5P 2Z3For SaleMLS ID #C13616962, HARVEY KALLES REAL ESTATE LTD.. TRREB
- C$6,500,0006 bd6 ba-- sqft5 Purling Pl, Toronto, ON M3B 1V4For SaleMLS ID #C13124336, RE/MAX REALTRON BARRY COHEN HOMES INC.. TRREB
