Experience exceptional living in the heart of Port Credit with this beautifully renovated home, perfectly blending style, comfort, and functionality. Offering 3+1 bedrooms and a versatile main-floor office, this deceptively spacious residence is filled with natural light and thoughtfully designed for everyday living and effortless entertaining.At the heart of the home is a spectacular family room addition featuring soaring vaulted ceilings, skylights, oversized windows, custom built-in shelving, and a cozy gas fireplace. The open-concept chef-inspired kitchen is appointed with granite countertops, a centre island, and seamless sightlines to the living and dining areas, creating the perfect gathering space. Heated floors and hardwood flooring add warmth and elegance throughout.Step outside from the kitchen or family room to a generous deck with a sunken hot tub, overlooking a beautifully landscaped, fully fenced 50 x 150 ft lot. Complete with a detached garage, garden shed, and expansive green space, the backyard offers endless opportunities for relaxing, entertaining, and family enjoyment.The finished lower level extends the living space with a large recreation room, an additional bedroom, above-grade windows, abundant storage, and flexible space ideal for guests, a home office, gym, or playroom.Nestled just moments from Lake Ontario, waterfront trails, parks, top-rated schools, and the vibrant shops, cafés, restaurants, and marinas that define Port Credit, this home offers an unmatched lifestyle in one of Mississauga's most sought-after neighbourhoods. A rare opportunity to enjoy spacious, turnkey living just steps from the lake.
For sale
C$1,799,000
69 Wanita Rd, Mississauga, ON L5G 1B5
4beds
4baths
Single Family Residence
Built in ----
7,500 Square Feet Lot
$-- Zestimate®
C$--/sqft
C$-- HOA
What's special
Beautifully renovated homeVersatile main-floor officeFilled with natural lightSpectacular family room additionSoaring vaulted ceilingsOversized windowsCustom built-in shelving
- 3 days |
- 8 |
- 0 |
Zillow last checked:
Listing updated:
Listed by:
SOTHEBY'S INTERNATIONAL REALTY CANADA
Source: TRREB,MLS®#: W13595432 Originating MLS®#: Toronto Regional Real Estate Board
Originating MLS®#: Toronto Regional Real Estate BoardFacts & features
Interior
Bedrooms & bathrooms
- Bedrooms: 4
- Bathrooms: 4
Primary bedroom
- Description: Primary Bedroom
- Level: Second
- Area: 26.43 Square Meters
- Area source: Other
- Dimensions: 5.35 x 4.94
Bedroom
- Description: Bedroom 4
- Level: Lower
- Area: 17.89 Square Meters
- Area source: Other
- Dimensions: 4.29 x 4.17
Bedroom
- Description: Bedroom 2
- Level: Main
- Area: 8.51 Square Meters
- Area source: Other
- Dimensions: 3.46 x 2.46
Bedroom
- Description: Bedroom 3
- Level: Second
- Area: 10.88 Square Meters
- Area source: Other
- Dimensions: 3.74 x 2.91
Dining room
- Description: Dining Room
- Level: Main
- Area: 10.94 Square Meters
- Area source: Other
- Dimensions: 3.95 x 2.77
Great room
- Description: Great Room
- Level: Main
- Area: 23.3 Square Meters
- Area source: Other
- Dimensions: 5.11 x 4.56
Kitchen
- Description: Kitchen
- Level: Main
- Area: 14.71 Square Meters
- Area source: Other
- Dimensions: 4.25 x 3.46
Laundry
- Description: Laundry
- Level: Lower
- Area: 10.56 Square Meters
- Area source: Other
- Dimensions: 3.28 x 3.22
Office
- Description: Office
- Level: Main
- Area: 12.56 Square Meters
- Area source: Other
- Dimensions: 4.20 x 2.99
Other
- Level: Lower
- Dimensions: 7.25 x 3.1
Recreation
- Description: Recreation
- Level: Lower
- Area: 21.77 Square Meters
- Area source: Other
- Dimensions: 6.76 x 3.22
Heating
- Radiant, Gas
Cooling
- Other
Features
- Central Vacuum
- Basement: Finished
- Has fireplace: Yes
Interior area
- Living area range: 2000-2500 null
Property
Parking
- Total spaces: 5
- Parking features: Private
- Has garage: Yes
Features
- Stories: 1.5
- Patio & porch: Patio
- Exterior features: Recreational Area
- Pool features: None
Lot
- Size: 7,500 Square Feet
- Features: Hospital, Library, Marina, Park, Public Transit, School
Details
- Parcel number: 134870177
Construction
Type & style
- Home type: SingleFamily
- Property subtype: Single Family Residence
Materials
- Brick
- Foundation: Concrete
- Roof: Asphalt Shingle
Utilities & green energy
- Sewer: Sewer
Community & HOA
Location
- Region: Mississauga
Financial & listing details
- Annual tax amount: C$12,860
- Date on market: 7/22/2026
SOTHEBY'S INTERNATIONAL REALTY CANADA
SOTHEBY'S INTERNATIONAL REALTY CANADA
By pressing Contact Agent, you agree that the real estate professional identified above may call/text you about your search, which may involve use of automated means and pre-recorded/artificial voices. You don't need to consent as a condition of buying any property, goods, or services. Message/data rates may apply. You also agree to our Terms of Use. Zillow does not endorse any real estate professionals. We may share information about your recent and future site activity with your agent to help them understand what you're looking for in a home.
Price history
Price history is unavailable.
Public tax history
Tax history is unavailable.
Climate risks
Neighborhood: Port Credit
Nearby schools
GreatSchools rating
No schools nearby
We couldn't find any schools near this home.
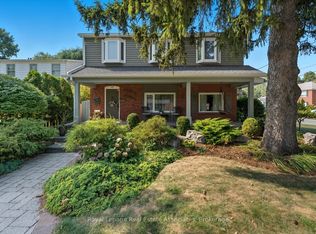
- C$1,750,0004 bd4 ba-- sqft12 Wenonah Dr, Mississauga, ON L5G3W1For Sale
- C$2,149,0007 bd6 ba-- sqft321 Lakeshore Rd E, Mississauga, ON L5G1H3For Sale

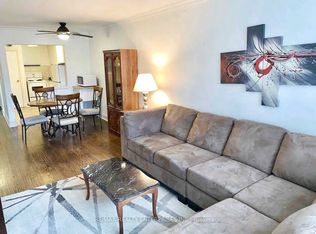
- C$2,7502 bd1 ba-- sqft297 Lakeshore Rd E #2, Mississauga, ON L5G1H3For Rent
- C$6,9505 bd3 ba-- sqft75 Cumberland Dr, Mississauga, ON L5G3N1For Rent

- C$6,988,0006 bd5 ba-- sqft102 Cumberland Dr, Mississauga, ON L5G3M8For Sale
- C$3,998,8005 bd5 ba-- sqft37 Wanita Rd, Mississauga, ON L5G1B3For Sale
- C$1,6751 bd1 ba-- sqft273 Lakeshore Rd E #1, Mississauga, ON L5G1G8For Rent
- C$2,2502 bd1 ba-- sqft328 Lakeshore Rd E #2, Mississauga, ON L5G1H4For Rent
Similar homes
- C$1,749,9004 bd4 ba-- sqft964 Queen St W, Mississauga, ON L5H 4J7For Sale
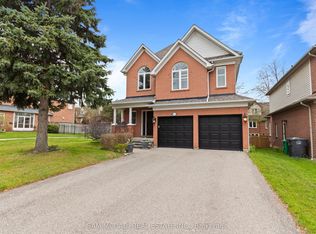 MLS ID #W13146126, SAM MCDADI REAL ESTATE INC.. TRREB
 - C$1,850,0005 bd4 ba-- sqft1449 Truscott Dr, Mississauga, ON L5J 1Z1For Sale
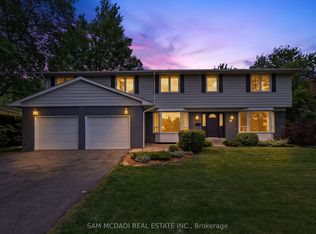 MLS ID #W13450730, SAM MCDADI REAL ESTATE INC.. TRREB
 - C$1,899,8505 bd4 ba-- sqft1441 Petrie Way, Mississauga, ON L5J 3Z7For Sale
 MLS ID #W13527156, RE/MAX REALTY ENTERPRISES INC.. TRREB
 - C$1,899,0006 bd4 ba-- sqft1169 Carlo Ct, Mississauga, ON L4W 3N6For Sale
 MLS ID #W13570548, ROYAL LEPAGE TERREQUITY SW REALTY. TRREB
 - C$1,739,0004 bd4 ba-- sqft1653 Sherwood Forrest Cir, Mississauga, ON L5K 2G8For SaleMLS ID #W13463934, SAM MCDADI REAL ESTATE INC.. TRREB
- C$2,299,0004 bd4 ba-- sqft1412 Trotwood Ave, Mississauga, ON L5G 3Z6For SaleMLS ID #W13241168, CAYMAN MARSHALL INTERNATIONAL REALTY INC.. TRREB
- C$1,774,9004 bd4 ba-- sqft33 Heslop Ct, Halton Hills, ON L7G 4Z8For SaleMLS ID #W13596628, ROYAL LEPAGE MEADOWTOWNE REALTY. TRREB
- C$1,998,0003 bd3 ba-- sqft1536 Pinery Cres, Oakville, ON L6H 7J9For SaleMLS ID #W13594396, SUTTON GROUP QUANTUM REALTY INC.. TRREB
- C$1,169,9004 bd3 ba-- sqft680 Sweetwater Pl, Mississauga, ON L5H 3Y9For SaleMLS ID #W13563336, HOMELIFE/RESPONSE REALTY INC.. TRREB
- C$2,099,9006 bd5 ba-- sqft2084 Obeck Cres, Mississauga, ON L5H 3L7For SaleMLS ID #W13488516, RE/MAX REALTY ENTERPRISES INC.. TRREB
- C$1,650,0004 bd3 ba-- sqft38 Kenninghall Blvd, Mississauga, ON L5N 1J4For SaleMLS ID #W13552650, SAM MCDADI REAL ESTATE INC.. TRREB
- C$1,375,0004 bd4 ba-- sqft6615 Snow Goose Ln, Mississauga, ON L5N 5H5For SaleMLS ID #W13593828, SUTTON GROUP REALTY SYSTEMS INC.. TRREB
- C$2,425,0006 bd5 ba-- sqft2233 Oneida Cres, Mississauga, ON L5C 1V7For SaleMLS ID #W13548444, SUTTON GROUP QUANTUM REALTY INC.. TRREB
- C$2,249,0004 bd3 ba-- sqft1319 S Aldo Dr, Mississauga, ON L5H 3E9For SaleMLS ID #W12793932, SUTTON GROUP QUANTUM REALTY INC.. TRREB
- C$2,085,0004 bd3 ba-- sqft78 Meadowbank Rd, Toronto, ON M9B 5C9For SaleMLS ID #W13502922, RE/MAX REALTY SPECIALISTS INC.. TRREB
- C$1,299,0004 bd3 ba-- sqft947 Sierra Blvd, Mississauga, ON L4Y 2E3For SaleMLS ID #W13132466, YOUR HOME SOLD GUARANTEED REALTY SPECIALISTS INC. TRREB
- C$1,498,0005 bd4 ba-- sqft2811 Constable Rd, Mississauga, ON L5J 1W6For SaleMLS ID #W13543720, SUTTON GROUP OLD MILL REALTY INC.. TRREB
- C$1,125,0004 bd2 ba-- sqft3084 Constitution Blvd, Mississauga, ON L4Y 2Z2For SaleMLS ID #W13537150, RE/MAX ESCARPMENT REALTY INC.. TRREB
- C$2,324,9005 bd5 ba-- sqft1632 Barbertown Rd, Mississauga, ON L5M 6J2For SaleMLS ID #W13546002, CENTURY 21 LEADING EDGE REALTY INC.. TRREB
- C$1,998,0005 bd3 ba-- sqft1592 Islington Ave, Toronto, ON M9A 3M6For SaleMLS ID #W13537086, ROYAL LEPAGE REAL ESTATE SERVICES LTD.. TRREB
