Nestled on a rare 100x125 ft lot in the prestigious Mississauga Golf & Country Club area. This exceptional executive residence offers over 4,300 sqft of beautifully finished living space. Situated along the highly coveted Mississauga Road corridor, this executive family home combines timeless elegance, luxury finishes and outstanding functionality in one of Mississauga's most desirable neighbourhoods. Thoughtfully updated throughout, the home features spacious principal rooms, including an expansive primary retreat, complete with a large walk in closet and a luxurious 6 piece spa inspired ensuite featuring a steam shower. Plus, rich hardwood flooring, a main floor office and a family-friendly layout designed for both everyday living and entertaining. At the heart of the home is a stunning chef's kitchen featuring premium appliances, including a Sub-Zero fridge, custom cabinetry, stone tops and exceptional space for gathering with family and friends. The professionally finished lower level adds incredible versatility with a permit-installed separate side entrance, second kitchen, two additional bedrooms, spacious recreation areas and outstanding in-law or multigenerational living potential. Step outside to experience one of the property's most remarkable features. Surrounded by mature trees, lush landscaping and beautiful gardens, the private south-facing backyard enjoys abundant natural sunlight and an extraordinary sense of privacy rarely found within the city. Extensive outdoor living spaces, electric awnings and three oversized porches at the front, side and rear of the home create the perfect setting for relaxing, entertaining and enjoying a Muskoka-like atmosphere right at home. Additional features include five bathrooms, including two private ensuites, two laundry areas, a whole-home water filtration system, on-demand hot water, landscape lighting, front and rear irrigation systems, two skylights and numerous quality upgrades completed throughout the years.
For sale
C$2,099,900
2084 Obeck Cres, Mississauga, ON L5H 3L7
6beds
5baths
Single Family Residence
Built in ----
0.29 Acres Lot
$-- Zestimate®
C$--/sqft
C$-- HOA
What's special
Spacious principal roomsExpansive primary retreatSteam showerRich hardwood flooringMain floor officePremium appliancesSub-zero fridge
- 76 days
- 15
- 1
Zillow last checked:
Listing updated:
Listed by:
RE/MAX REALTY ENTERPRISES INC.
Source: TRREB,MLS®#: W13488516 Originating MLS®#: Toronto Regional Real Estate Board
Originating MLS®#: Toronto Regional Real Estate BoardFacts & features
Interior
Bedrooms & bathrooms
- Bedrooms: 6
- Bathrooms: 5
Primary bedroom
- Description: Bedroom 3
- Level: Second
- Area: 15.59 Square Meters
- Area source: Other
- Dimensions: 4.06 x 3.84
Bedroom
- Level: Basement
- Dimensions: 3.35 x 3.5
Bedroom 2
- Description: Bedroom 4
- Level: Second
- Area: 11.5 Square Meters
- Area source: Other
- Dimensions: 3.94 x 2.92
Bedroom 3
- Description: Media Room
- Level: Second
- Area: 23.96 Square Meters
- Area source: Other
- Dimensions: 6.60 x 3.63
Bedroom 4
- Description: Game Room
- Level: Second
- Area: 37.87 Square Meters
- Area source: Other
- Dimensions: 6.43 x 5.89
Bedroom 5
- Level: Basement
- Dimensions: 2.44 x 3
Breakfast
- Description: Kitchen
- Level: Main
- Area: 26.73 Square Meters
- Area source: Other
- Dimensions: 7.11 x 3.76
Dining room
- Description: Dining Room
- Level: Main
- Area: 14.78 Square Meters
- Area source: Other
- Dimensions: 3.91 x 3.78
Family room
- Description: Office
- Level: Main
- Area: 8.98 Square Meters
- Area source: Other
- Dimensions: 4.01 x 2.24
Foyer
- Description: Bedroom 2
- Level: Main
- Area: 12.98 Square Meters
- Area source: Other
- Dimensions: 3.84 x 3.38
Kitchen
- Description: Family Room
- Level: Main
- Area: 20.25 Square Meters
- Area source: Other
- Dimensions: 5.61 x 3.61
Kitchen
- Level: Basement
- Dimensions: 3.81 x 5.26
Living room
- Description: Great Room
- Level: Main
- Area: 31.48 Square Meters
- Area source: Other
- Dimensions: 7.95 x 3.96
Mud room
- Description: Laundry
- Level: Main
- Area: 10.99 Square Meters
- Area source: Other
- Dimensions: 3.58 x 3.07
Office
- Description: Primary Bedroom
- Level: Main
- Area: 26.13 Square Meters
- Area source: Other
- Dimensions: 6.55 x 3.99
Recreation
- Level: Basement
- Dimensions: 5.89 x 13.02
Heating
- Forced Air, Gas
Cooling
- Central Air
Appliances
- Included: Built-In Oven, Disposal, Water Heater, Water Treatment
Features
- Central Vacuum, In-Law Suite
- Flooring: Carpet Free
- Basement: Separate Entrance,Finished
- Has fireplace: Yes
- Fireplace features: Natural Gas
Interior area
- Living area range: 3000-3500 null
Property
Parking
- Total spaces: 6
- Parking features: Private Double, Garage Door Opener
- Has attached garage: Yes
Features
- Stories: 2
- Exterior features: Awning(s), Canopy, Landscape Lighting, Lawn Sprinkler System, Privacy
- Pool features: None
Lot
- Size: 0.29 Acres
Details
- Parcel number: 134410329
Construction
Type & style
- Home type: SingleFamily
- Property subtype: Single Family Residence
Materials
- Brick
- Foundation: Concrete
- Roof: Asphalt Shingle
Utilities & green energy
- Sewer: Sewer
Community & HOA
Location
- Region: Mississauga
Financial & listing details
- Annual tax amount: C$11,869
- Date on market: 6/25/2026
Price history
Price history is unavailable.
Public tax history
Tax history is unavailable.
Climate risks
Neighborhood: Sheridan
Nearby schools
GreatSchools rating
No schools nearby
We couldn't find any schools near this home.


Similar homes
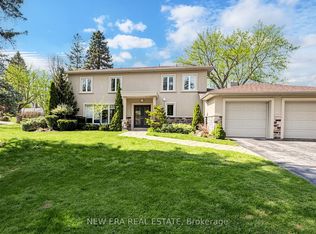
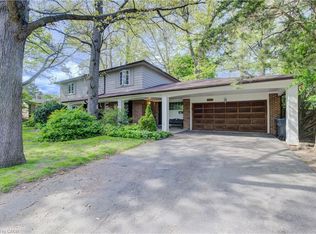
- C$2,148,8006 bd4 ba-- sqft2145 Oneida Cres, Mississauga, ON L5C 1V7For Sale
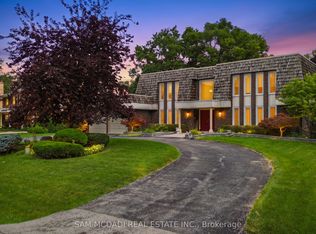 MLS ID #W13716352, SAM MCDADI REAL ESTATE INC.. TRREB
 - C$1,799,0005 bd4 ba-- sqft1449 Truscott Dr, Mississauga, ON L5J 1Z1For Sale
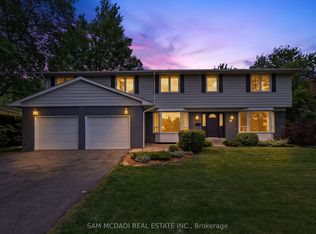 MLS ID #W13695994, SAM MCDADI REAL ESTATE INC.. TRREB
 - C$1,799,8004 bd3 ba-- sqft1195 Crestdale Rd, Mississauga, ON L5H 1X6For Sale
 MLS ID #W13592356, SAM MCDADI REAL ESTATE INC.. TRREB
 - C$1,899,0004 bd3 ba-- sqft551 Cochise Cres, Mississauga, ON L5H 1Y3For Sale
 MLS ID #W13736404, RE/MAX REALTY ENTERPRISES INC.. TRREB
