Welcome Home, an executive detached residence nestled in the highly desired & prestigious Gordon Woods community. Set on a charming tree-lined street, this exceptional home offers incredible curb appeal & sits on a premium 130-ft frontage lot, creating a rare & impressive presence in one of Mississauga's most sought-after neighbourhoods.Thoughtfully designed for both everyday family living & long-term value, this rare legal duplex features a full additional self-contained unit with its own covered side entrance, while also offering convenient interior access from the main home. The main residence showcases hardwood flooring throughout the top two levels, large principal rms, & expansive windows in the living, dining, & family rms that flood the home with natural light. The inviting family rm is complete with a gas fireplace, while the spacious eat-in kitchen offers abundant cabinetry, generous counter space, & excellent functionality. A main floor laundry rm adds further convenience.The fully finished basement offers a large rec rm, bdrm, & a full washrm, making it perfect for extended family, guests, or everyday use. Built in 2023, the secondary unit is a beautifully finished 2-bdrm, 2-washrm self-contained suite complete with its own laundry &full kitchen. This versatile space can be used as a private income-generating rental for either short-term or long-term tenants, helping offset carrying costs & adding incredible value to the property. Alternatively, it can be seamlessly accessed from the main home & used as part of one expansive residence, creating a rare 6-bdrm, 4-full-bath layout ideal for large/multigenerational families. An Entertainers dream backyard fully landscaped & offering exceptional outdoor space, including a large inground saltwater pool. A generous side yard with green space provides the perfect setting for families who want both entertaining potential & functional outdoor play space.
For sale
C$2,250,000
403 Isabella Ave, Mississauga, ON L5B 2K2
7beds
6baths
Single Family Residence
Built in ----
8,829 Square Feet Lot
$-- Zestimate®
C$--/sqft
C$-- HOA
What's special
Charming tree-lined streetIncredible curb appealGas fireplaceSpacious eat-in kitchenAbundant cabinetryGenerous counter spaceFully finished basement
- 110 days
- 26
- 3
Zillow last checked:
Listing updated:
Listed by:
RE/MAX REAL ESTATE CENTRE INC.
Source: TRREB,MLS®#: W13515386 Originating MLS®#: Toronto Regional Real Estate Board
Originating MLS®#: Toronto Regional Real Estate BoardFacts & features
Interior
Bedrooms & bathrooms
- Bedrooms: 7
- Bathrooms: 6
Heating
- Forced Air, Gas
Cooling
- Central Air
Appliances
- Included: Water Heater Owned, Water Softener
Features
- In-Law Suite
- Flooring: Accessory Apartment
- Basement: Finished
- Has fireplace: Yes
Interior area
- Living area range: 3000-3500 null
Video & virtual tour
Property
Parking
- Total spaces: 4
- Parking features: Garage Door Opener
- Has garage: Yes
Features
- Stories: 2
- Has private pool: Yes
- Pool features: In Ground, Salt Water
Lot
- Size: 8,829 Square Feet
- Features: Fenced Yard, Hospital, Library, Electric Car Charger, Irregular Lot
Details
- Parcel number: 133590941
Construction
Type & style
- Home type: SingleFamily
- Property subtype: Single Family Residence
Materials
- Stucco (Plaster)
- Foundation: Poured Concrete
- Roof: Asphalt Shingle
Utilities & green energy
- Sewer: Sewer
Community & HOA
Location
- Region: Mississauga
Financial & listing details
- Annual tax amount: C$12,758
- Date on market: 7/2/2026
Price history
Price history is unavailable.
Public tax history
Tax history is unavailable.
Climate risks
Neighborhood: Cooksville
Nearby schools
GreatSchools rating
No schools nearby
We couldn't find any schools near this home.
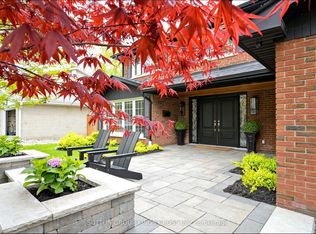
- C$1,999,9994 bd3 ba-- sqft360 Isabella Ave, Mississauga, ON L5B1B2For Sale
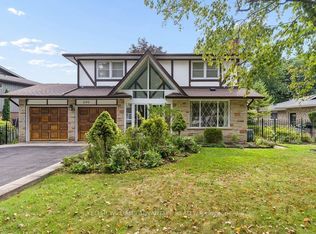
- C$1,449,9005 bd4 ba-- sqft2192 Castlestone Ct, Mississauga, ON L5B1Y1For Sale
- C$1,498,0005 bd4 ba-- sqft2130 Dickson Rd #10, Mississauga, ON L5B1Y6For Sale

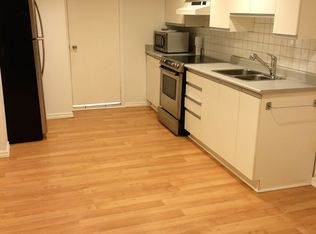
- C$--1 bd1 ba1.2k sqft2338 Kenbarb Rd #BASEMENT, Mississauga, ON L5B2E8Off Market
Similar homes
- C$2,299,0006 bd5 ba-- sqft2233 Oneida Cres, Mississauga, ON L5C 1V7For Sale
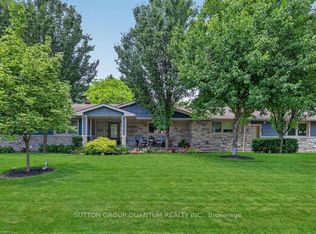 MLS ID #W13821094, SUTTON GROUP QUANTUM REALTY INC.. TRREB
 - C$2,049,00010 bd5 ba-- sqft709 Queensway W, Mississauga, ON L5C 1A7For Sale
 MLS ID #W13443270, RE/MAX REALTY SPECIALISTS INC.. TRREB
 - C$1,688,00010 bd4 ba-- sqft3068 Franze Dr, Mississauga, ON L5A 2R7For Sale
 MLS ID #W14094500, RE/MAX REAL ESTATE CENTRE INC.. TRREB
 - C$2,324,9005 bd5 ba-- sqft1632 Barbertown Rd, Mississauga, ON L5M 6J2For Sale
 MLS ID #W13546002, CENTURY 21 LEADING EDGE REALTY INC.. TRREB
