Welcome to this charming, move-in-ready bungalow, ideally located in a highly sought-after, family-friendly neighbourhood within walking distance of the beautiful Rattray Marsh Conservation Area.This well-maintained home features 3 spacious bedrooms plus 2 versatile bonus rooms, offering flexible space for a home office, guest room, gym, or playroom. The bright, functional layout is complemented by a newly renovated 4-piece bathroom, making this home ideal for families, downsizers, or investors.Step outside to your own private backyard oasis. The large, beautifully landscaped yard features mature trees, a lovely garden, and a cozy fire pit-perfect for relaxing evenings, entertaining family and friends, or simply enjoying the peaceful surroundings.Additional highlights include a two-car garage with ample parking and storage.Enjoy the convenience of being close to top-rated schools, grocery stores, parks, trails, and everyday amenities while living in one of the area's most desirable communities. Offering the perfect blend of nature, comfort, and convenience, this exceptional property is ready to welcome you home.
For sale
C$1,880,000
927 Ingersoll Ct, Mississauga, ON L5J 2S2
5beds
3baths
Single Family Residence
Built in ----
10,052 Square Feet Lot
$-- Zestimate®
C$--/sqft
C$-- HOA
What's special
Charming move-in-ready bungalowBright functional layoutPrivate backyard oasisLarge beautifully landscaped yardMature treesLovely gardenCozy fire pit
- 3 days |
- 4 |
- 0 |
Zillow last checked:
Listing updated:
Listed by:
SAM MCDADI REAL ESTATE INC.
Source: TRREB,MLS®#: W13607550 Originating MLS®#: Toronto Regional Real Estate Board
Originating MLS®#: Toronto Regional Real Estate BoardFacts & features
Interior
Bedrooms & bathrooms
- Bedrooms: 5
- Bathrooms: 3
Primary bedroom
- Level: Main
- Dimensions: 4.44 x 4.02
Bedroom 2
- Level: Main
- Dimensions: 3.45 x 4.27
Bedroom 3
- Level: Main
- Dimensions: 3.44 x 27
Bedroom 4
- Level: Lower
- Dimensions: 4.37 x 2.78
Dining room
- Level: Main
- Dimensions: 3.4 x 2.92
Kitchen
- Level: Main
- Dimensions: 3.39 x 4.26
Living room
- Level: Main
- Dimensions: 3.74 x 5.25
Recreation
- Level: Lower
- Dimensions: 7 x 7.14
Heating
- Forced Air, Gas
Cooling
- Central Air
Features
- Central Vacuum, Primary Bedroom - Main Floor
- Basement: Finished,Development Potential
- Has fireplace: Yes
- Fireplace features: Electric, Living Room
Interior area
- Living area range: 1100-1500 null
Property
Parking
- Total spaces: 6
- Parking features: Garage
- Has garage: Yes
Features
- Pool features: None
Lot
- Size: 10,052 Square Feet
Details
- Parcel number: 134880320
Construction
Type & style
- Home type: SingleFamily
- Architectural style: Bungalow
- Property subtype: Single Family Residence
Materials
- Brick
- Foundation: Poured Concrete
- Roof: Asphalt Shingle
Utilities & green energy
- Sewer: Sewer
Community & HOA
Location
- Region: Mississauga
Financial & listing details
- Annual tax amount: C$10,080
- Date on market: 7/27/2026
SAM MCDADI REAL ESTATE INC.
SAM MCDADI REAL ESTATE INC.
By pressing Contact Agent, you agree that the real estate professional identified above may call/text you about your search, which may involve use of automated means and pre-recorded/artificial voices. You don't need to consent as a condition of buying any property, goods, or services. Message/data rates may apply. You also agree to our Terms of Use. Zillow does not endorse any real estate professionals. We may share information about your recent and future site activity with your agent to help them understand what you're looking for in a home.
Price history
Price history is unavailable.
Public tax history
Tax history is unavailable.
Climate risks
Neighborhood: Clarkson
Nearby schools
GreatSchools rating
No schools nearby
We couldn't find any schools near this home.
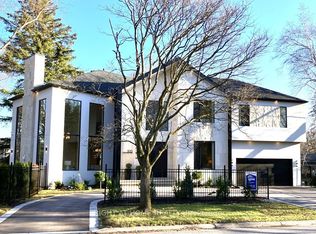
- C$3,998,0006 bd6 ba-- sqft920 Calder Rd, Mississauga, ON L5J2N7New Construction
- C$2,298,0004 bd3 ba-- sqft865 Meadow Wood Rd, Mississauga, ON L5J2S7For Sale

- C$636,0002 bd1 ba761 sqft1575 Lakeshore Rd W #332, Mississauga, ON L5J0B1Sold
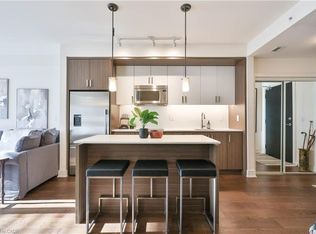
- C$1,180,0002 bd3 ba1.4k sqft1575 Lakeshore Rd W #W-466, Mississauga, ON L5J0B1Sold
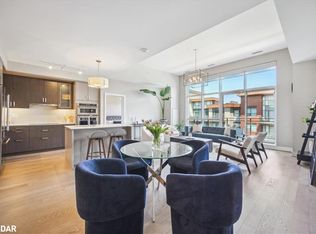
- C$700,0002 bd2 ba787 sqft1575 Lakeshore Rd W UNIT GR26, Mississauga, ON L5J0B1For Sale
- C$1,180,0002 bd2 ba1.2k sqft1575 Lakeshore Rd W #450, Mississauga, ON L5J0B1Sold
- C$--1 bd1 ba-- sqft1575 Lakeshore Rd W #304, Mississauga, ON L5J0B1Off Market
- C$818,0002 bd2 ba960 sqft1575 Lakeshore Rd W #155, Mississauga, ON L5J0B1Pending
Similar homes
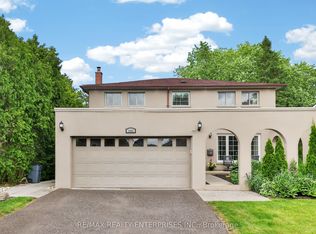
- C$1,899,8505 bd4 ba-- sqft1441 Petrie Way, Mississauga, ON L5J 3Z7For Sale
 MLS ID #W13527156, RE/MAX REALTY ENTERPRISES INC.. TRREB
 - C$1,799,0005 bd4 ba-- sqft1073 Mesa Cres, Mississauga, ON L5H 4B3For Sale
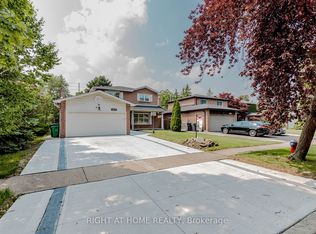 MLS ID #W13605668, RIGHT AT HOME REALTY INC.. TRREB
 - C$1,789,0006 bd3 ba-- sqft1434 Petrie Way, Mississauga, ON L5J 1G5For Sale
 MLS ID #W13416734, SAM MCDADI REAL ESTATE INC.. TRREB
 - C$1,995,0005 bd2 ba-- sqft821 Parkland Ave, Mississauga, ON L5H 3G6For Sale
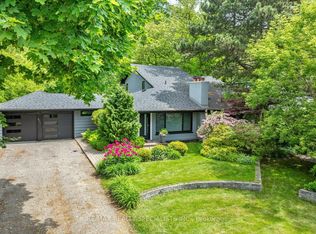 MLS ID #W13518114, RE/MAX REALTY SPECIALISTS INC.. TRREB
 - C$1,897,0005 bd4 ba-- sqft1033 Fair Birch Dr, Mississauga, ON L5H 1M4For SaleMLS ID #W13565272, HARVEY KALLES REAL ESTATE LTD.. TRREB
- C$2,799,0006 bd5 ba-- sqft1755 Birchwood Dr, Mississauga, ON L5J 1T7For SaleMLS ID #W13618754, HOME AND BUSINESS REALTY. TRREB
- C$1,989,0004 bd2 ba-- sqft434 Apple Ln, Mississauga, ON L5J 2T1For SaleMLS ID #W13543944, Royal Lepage Real Estate Associates, Larose Team. TRREB
- C$1,799,8004 bd3 ba-- sqft1195 Crestdale Rd, Mississauga, ON L5H 1X6For SaleMLS ID #W13592356, SAM MCDADI REAL ESTATE INC.. TRREB
- C$1,790,0005 bd4 ba2.1k sqft1550 Woodeden Dr, Mississauga, ON L5H 2V3For SaleMLS ID #40847140, Nick Crozier, Salesperson, Royal Lepage Real Estate Associates. ITSO
- C$1,781,9994 bd4 ba-- sqft781 Fletcher Valley Cres, Mississauga, ON L5J 2X4For SaleMLS ID #W13206110, ROYAL LEPAGE REAL ESTATE SERVICES LTD.. TRREB
- C$1,850,0005 bd4 ba-- sqft1449 Truscott Dr, Mississauga, ON L5J 1Z1For SaleMLS ID #W13450730, SAM MCDADI REAL ESTATE INC.. TRREB
- C$2,079,9996 bd4 ba-- sqft1423 Malibou Ter, Mississauga, ON L5J 4B9For SaleMLS ID #W13523552, AVION REALTY INC.. TRREB
- C$1,999,9903 bd2 ba-- sqft1366 Aldo Dr, Mississauga, ON L5H 3E9For SaleMLS ID #W13592172, RE/MAX REAL ESTATE CENTRE INC.. TRREB
- C$1,849,0004 bd3 ba2.5k sqft1962 Calgary Ct, Mississauga, ON L5H 4J1For SaleMLS ID #40844454, Michael Phinney, Salesperson, Royal LePage Real Estate Services Phinney Real Estate. ITSO
- C$2,350,0005 bd4 ba2.7k sqft1194 Queen Victoria Ave, Mississauga, ON L5H 3H3For SaleMLS ID #40851652, Maria Soares, Salesperson, RE/MAX Aboutowne Realty Corp.. ITSO
- C$1,749,8505 bd3 ba-- sqft975 Cresthampton Ln, Mississauga, ON L5H 2X2For SaleMLS ID #W13563006, RE/MAX REALTY ENTERPRISES INC.. TRREB
- C$1,099,0004 bd2 ba-- sqft1900 Carrera Ct, Mississauga, ON L5J 4N9For SaleMLS ID #W13615954, SUTTON GROUP QUANTUM REALTY INC.. TRREB
- C$1,599,9996 bd3 ba2k sqft1807 Balsam Ave, Mississauga, ON L5J 1L3For SaleMLS ID #40834383, Sean Hanlon, Salesperson, Royal Lepage Real Estate Associates. ITSO
- C$1,750,0005 bd4 ba-- sqft2021 Shawanaga Trl, Mississauga, ON L5H 3Z3For SaleMLS ID #W13560456, RE/MAX REALTY SPECIALISTS INC.. TRREB
- C$1,875,0005 bd4 ba-- sqft1268 Cermel Dr W, Mississauga, ON L5H 3V4For SaleMLS ID #W13060530, HARVEY KALLES REAL ESTATE LTD.. TRREB
