Welcome to 1423 Malibou Terr, Mississauga. Best location and layout of the street. ---Loads of unique features to offer----: *** Huge Ravine Lot, backyard facing directly onto a park, featuring a gentle slope perfect winter tobogganing. ***Separate living room, family room, dining room, and breakfast area. *** 4 spacious bedrooms on the 2nd floor, 2 bedrooms have a full ensuite bathroom. *** Finished walkout basement with a self-contained 2-bedroom apartment. Separate entrance, kitchen, and laundry. Currently leased to AAA tenants who are willing to stay or vacate. *** 2 Side entrances to the house at both west side and east side. *** Massive main-floor balcony overlooking the greenery, newly upgraded with sleek aluminum-framed tempered glass and composite interlocking tiling. *** Steps to Rattray Marsh Conservation Area, 10-minutes' walk to Lake Ontario. --- MORE---- : Lorne Park Secondary School district. *** 10 minutes' drive to Clarkson Go Station. *** 2 bathroom fully renovated in 2025. *** Elegant plaster crown molding throughout. *** No carpet, hardwood/engineered wood flooring throughout. *** 2 wood burning fireplaces. --- Same proud owner since 2011. Rare in the market. Act fast! --- Disclaimer: Buyers to verify all measurements, taxes, and the retrofit status of the basement apartment.
For sale
C$2,079,999
1423 Malibou Ter, Mississauga, ON L5J 4B9
6beds
4baths
Single Family Residence
Built in ----
9,306 Square Feet Lot
$-- Zestimate®
C$--/sqft
C$-- HOA
What's special
Huge ravine lotFamily roomDining roomBreakfast area
- 29 days |
- 17 |
- 2 |
Zillow last checked:
Listing updated:
Listed by:
AVION REALTY INC.
Source: TRREB,MLS®#: W13523552 Originating MLS®#: Toronto Regional Real Estate Board
Originating MLS®#: Toronto Regional Real Estate BoardFacts & features
Interior
Bedrooms & bathrooms
- Bedrooms: 6
- Bathrooms: 4
Heating
- Forced Air, Gas
Cooling
- Central Air
Appliances
- Included: Water Heater
Features
- Upgraded Insulation
- Flooring: Carpet Free
- Basement: Finished
- Has fireplace: Yes
Interior area
- Living area range: 2500-3000 null
Property
Parking
- Total spaces: 6
- Parking features: Private, Garage Door Opener
- Has attached garage: Yes
Features
- Stories: 2
- Patio & porch: Deck, Patio
- Exterior features: Backs On Green Belt
- Pool features: None
- Has view: Yes
- View description: Trees/Woods, Hills, Garden
Lot
- Size: 9,306 Square Feet
- Features: Irregular Lot, Cul de Sac/Dead End, Greenbelt/Conservation, Lake/Pond, Park, Public Transit, School
Details
- Additional structures: Shed
- Parcel number: 134880533
Construction
Type & style
- Home type: SingleFamily
- Property subtype: Single Family Residence
Materials
- Brick
- Foundation: Concrete
- Roof: Asphalt Shingle
Utilities & green energy
- Sewer: Sewer
Community & HOA
Location
- Region: Mississauga
Financial & listing details
- Annual tax amount: C$10,277
- Date on market: 7/4/2026
AVION REALTY INC.
AVION REALTY INC.
By pressing Contact Agent, you agree that the real estate professional identified above may call/text you about your search, which may involve use of automated means and pre-recorded/artificial voices. You don't need to consent as a condition of buying any property, goods, or services. Message/data rates may apply. You also agree to our Terms of Use. Zillow does not endorse any real estate professionals. We may share information about your recent and future site activity with your agent to help them understand what you're looking for in a home.
Price history
Price history is unavailable.
Public tax history
Tax history is unavailable.
Climate risks
Neighborhood: Clarkson
Nearby schools
GreatSchools rating
No schools nearby
We couldn't find any schools near this home.
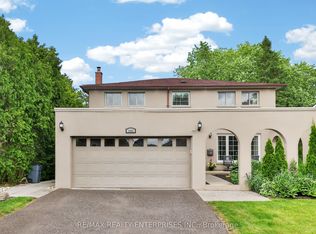
- C$1,899,8505 bd4 ba-- sqft1441 Petrie Way, Mississauga, ON L5J3Z7For Sale
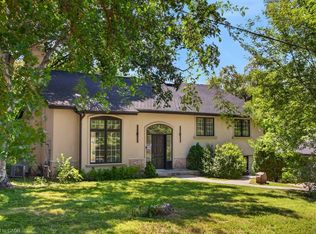
- C$2,695,0004 bd3 ba3.9k sqft1340 Contour Dr, Mississauga, ON L5H1B2For Sale
- C$---- bd-- ba-- sqft1428 Petrie Way, Mississauga, ON L5J1G5Off Market
- C$1,783,0005 bd4 ba2.3k sqft976 Silver Birch Trl, Mississauga, ON L5J4S3Sold
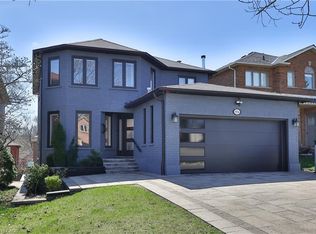
- C$1,789,0006 bd3 ba-- sqft1434 Petrie Way, Mississauga, ON L5J1G5For Sale
- C$6,3004 bd3 ba-- sqft1410 Petrie Way, Mississauga, ON L5J1G5For Rent
- C$1,526,0002 bd4 ba1.9k sqft1010 Cristina Ct #10, Mississauga, ON L5J4T7Sold
- C$3,998,0006 bd6 ba-- sqft920 Calder Rd, Mississauga, ON L5J2N7New Construction
Similar homes
- C$2,225,0005 bd4 ba-- sqft1423 Bunsden Ave, Mississauga, ON L5H 2B3For Sale
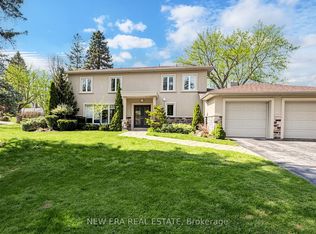 MLS ID #W13462508, NEW ERA REAL ESTATE. TRREB
 - C$1,498,8886 bd4 ba-- sqft3176 Dovetail Mews, Mississauga, ON L5L 5K4For Sale
 MLS ID #W13611824, SUTTON GROUP - SUMMIT REALTY INC.. TRREB
 - C$2,495,9004 bd5 ba-- sqft1070 Geran Cres, Mississauga, ON L5H 4A6For Sale
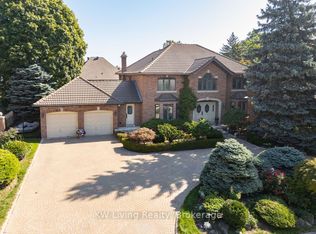 MLS ID #W13565760, KW Living Realty. TRREB
 - C$1,399,0004 bd2 ba-- sqft1719 Valentine Gdns, Mississauga, ON L5J 1H4For Sale
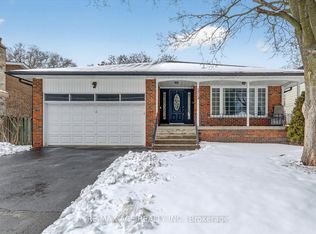 MLS ID #W13519352, RE/MAX ACE REALTY INC.. TRREB
 - C$2,560,0005 bd3 ba-- sqft120 Blyth Cres, Oakville, ON L6J 5H6For SaleMLS ID #W13493606, REAL ONE REALTY INC.. TRREB
- C$1,799,0005 bd2 ba-- sqft2094 Waters Edge Dr, Oakville, ON L6L 1A4For SaleMLS ID #W13624088, ROYAL LEPAGE SIGNATURE REALTY. TRREB
- C$1,249,0006 bd4 ba-- sqft531 Wallenberg Cres, Mississauga, ON L5B 3L8For SaleMLS ID #W13623662, RIGHT AT HOME REALTY INC.. TRREB
- C$1,399,0006 bd4 ba-- sqft317 Paisley Blvd W, Mississauga, ON L5B 2S7For SaleMLS ID #W13452160, LANDPOWER REAL ESTATE LTD.. TRREB
- C$1,900,0004 bd3 ba-- sqft26 Woodcrest Dr, Toronto, ON M9A 4J2For SaleMLS ID #W13621100, RE/MAX PROFESSIONALS INC.. TRREB
- C$1,399,9995 bd3 ba-- sqft1809 Melody Dr, Mississauga, ON L5M 2K9For SaleMLS ID #W13611430, RE/MAX GOLD REALTY INC.. TRREB
- C$1,339,0006 bd4 ba-- sqft3220 Turnstone Cres, Mississauga, ON L5L 5L4For SaleMLS ID #W13452754, GFA REALTY LTD.. TRREB
- C$2,100,0006 bd4 ba-- sqft1626 Heritage Way, Oakville, ON L6M 2Z4For SaleMLS ID #W13071286, AKARAT GROUP INC.. TRREB
- C$1,399,8505 bd4 ba-- sqft2477 Catherine Jean Ln, Mississauga, ON L5A 4B1For SaleMLS ID #W13488910, RE/MAX REALTY ENTERPRISES INC.. TRREB
- C$1,818,8007 bd4 ba-- sqft209 Nottingham Dr, Oakville, ON L6H 4H7For SaleMLS ID #W13448596, EXP REALTY. TRREB
- C$2,749,0005 bd5 ba-- sqft5167 Frybrook Ct, Mississauga, ON L5M 5A8For SaleMLS ID #W13527236, KW Living Realty. TRREB
- C$2,098,0004 bd3 ba-- sqft1417 Greendale Ter, Oakville, ON L6M 1W7For SaleMLS ID #W13600724, AIMHOME REALTY INC.. TRREB
- C$1,199,0005 bd4 ba-- sqft517 Navigator Dr, Mississauga, ON L5W 1P5For SaleMLS ID #W13628848, ACHIEVERS REALTY. TRREB
- C$1,429,9997 bd5 ba-- sqft3696 Waterfall Cres, Mississauga, ON L5N 8G8For SaleMLS ID #W13628986, RE/MAX REALTY SERVICES INC.. TRREB
- C$1,050,0004 bd2 ba-- sqft1968 Carrera Ln, Mississauga, ON L5J 1C5For SaleMLS ID #W13133792, ONE PERCENT REALTY LTD.. TRREB
- C$1,199,0006 bd6 ba-- sqft262 Boxmoor Pl, Mississauga, ON L5B 3L4For SaleMLS ID #W13260028, RE/MAX SKYWAY REALTY INC.. TRREB
