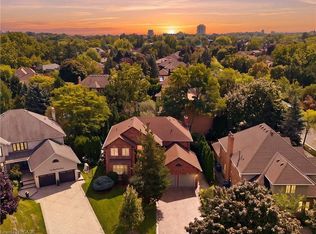
Nestled in one of Mississauga's most desirable communities, just moments from the prestigious Mississauga Golf and Country Club, this stately residence offers timeless appeal and exceptional space for family living and entertaining. Built with enduring quality and traditional craftsmanship, the home features luxurious marble floors, marble fireplaces, and classic herringbone wood floors throughout the living, dining, and family rooms. Offering four bedrooms and five bathrooms, the home boasts generous principal rooms and a functional layout with tremendous potential.The finished walk-out basement with a second kitchen provides added versatility for extended family living, guests, or future customization.While the home has been well cared for over the years, it presents an excellent opportunity for buyers looking to renovate, modernize, or add their own personal vision. A property of this scale and location rarely becomes available, making it the perfect canvas to create a truly exceptional residence in one of Mississauga's most sought-after neighbourhoods.
For sale
C$2,495,900
1070 Geran Cres, Mississauga, ON L5H 4A6
4beds
5baths
Single Family Residence
Built in ----
0.27 Acres Lot
$-- Zestimate®
C$--/sqft
C$-- HOA
What's special
- 56 days
- 34
- 0
Zillow last checked:
Listing updated:
Listed by:
KW Living Realty
Source: TRREB,MLS®#: W13565760 Originating MLS®#: Toronto Regional Real Estate Board
Originating MLS®#: Toronto Regional Real Estate BoardFacts & features
Interior
Bedrooms & bathrooms
- Bedrooms: 4
- Bathrooms: 5
Primary bedroom
- Level: Second
- Dimensions: 7.1 x 4.17
Bedroom 2
- Level: Second
- Dimensions: 4.97 x 3.49
Bedroom 3
- Level: Second
- Dimensions: 4.54 x 3.24
Bedroom 4
- Level: Second
- Dimensions: 4.56 x 3.24
Den
- Level: Ground
- Dimensions: 3.41 x 3.02
Dining room
- Level: Ground
- Dimensions: 4.46 x 4.27
Family room
- Level: Ground
- Dimensions: 8.87 x 4.11
Great room
- Level: Lower
- Dimensions: 0 x 0
Kitchen
- Level: Ground
- Dimensions: 7.56 x 3.68
Living room
- Level: Ground
- Dimensions: 5.37 x 4.4
Other
- Level: Ground
- Dimensions: 4.46 x 3.11
Heating
- Forced Air, Gas
Cooling
- Central Air
Appliances
- Included: Built-In Oven, Countertop Range, Water Softener, Water Heater
Features
- In-Law Capability, Steam Room
- Basement: Finished with Walk-Out
- Has fireplace: Yes
Interior area
- Living area range: 3500-5000 null
Video & virtual tour
Property
Parking
- Total spaces: 8
- Parking features: Circular Driveway
- Has garage: Yes
Features
- Stories: 2
- Patio & porch: Patio
- Exterior features: Landscaped, Lighting
- Has private pool: Yes
- Pool features: In Ground
Lot
- Size: 0.27 Acres
- Features: Golf, Library, Marina, Park, Public Transit, School
Details
- Additional structures: Fence - Full, Gazebo
- Parcel number: 0
Construction
Type & style
- Home type: SingleFamily
- Property subtype: Single Family Residence
Materials
- Brick
- Foundation: Block
- Roof: Other
Utilities & green energy
- Sewer: Sewer
Community & HOA
Location
- Region: Mississauga
Financial & listing details
- Annual tax amount: C$17,089
- Date on market: 7/15/2026
Price history
Price history is unavailable.
Public tax history
Tax history is unavailable.
Climate risks
Neighborhood: Sheridan
Nearby schools
GreatSchools rating
No schools nearby
We couldn't find any schools near this home.
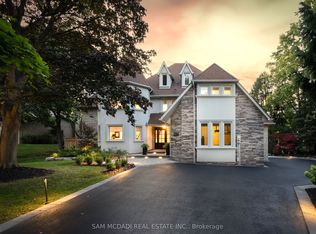
- C$3,500,0005 bd5 ba-- sqft2064 Almira Ct, Mississauga, ON L5H4A5For Sale
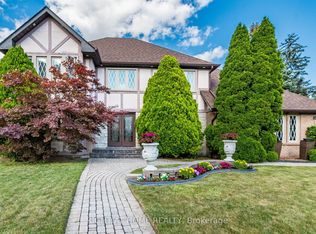
- C$2,075,0004 bd4 ba-- sqft2029 Saint Andrews Pl, Mississauga, ON L5H4E5For Sale
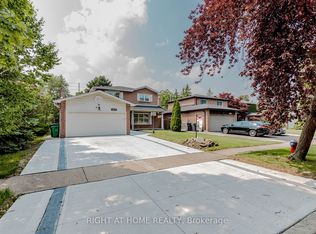
- C$1,799,0005 bd4 ba-- sqft1073 Mesa Cres, Mississauga, ON L5H4B3For Sale
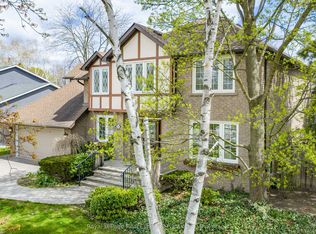
- C$1,950,0004 bd4 ba-- sqft2082 Mississauga Rd, Mississauga, ON L5H2K6For Sale
Similar homes
- C$2,499,0005 bd4 ba-- sqft2130 Autumn Breeze Dr N, Mississauga, ON L5B 1R4For Sale
 MLS ID #W13575472, ROYAL LEPAGE SIGNATURE REALTY. TRREB
 - C$2,499,0006 bd5 ba-- sqft5090 Mississauga Rd, Mississauga, ON L5M 4Y2For Sale
 MLS ID #W13661950, REBEST REALTY INC.. TRREB
 - C$2,699,0005 bd5 ba-- sqft5167 Frybrook Ct, Mississauga, ON L5M 5A8For Sale
 MLS ID #W13741134, KW Living Realty. TRREB
 - C$1,999,9005 bd4 ba3.1k sqft1820 Shady Creek Ct, Mississauga, ON L5L 3W2For Sale
 MLS ID #40860085, Tammy Phinney, Salesperson, Royal LePage Burloak Real Estate Services. ITSO
