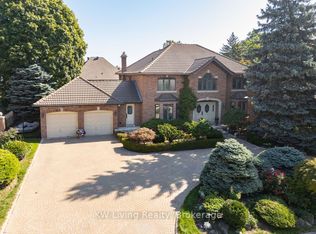
Inspired By Traditions Of Quality And Good Taste, Enter Into This Splendid Tudor Family Home And Live Life To The Fullest. Read A Book In The Library. Chill With A Glass Of Champagne In The Family Room. Christmas Around The Elegant Dining Room Table. Can A Residence Be Both Lavish And Be A Home? Can Sophistication Be Comfortable? Absolutely...
For sale
C$2,075,000
2029 Saint Andrews Pl, Mississauga, ON L5H 4E5
4beds
4baths
Single Family Residence
Built in ----
0.26 Acres Lot
$-- Zestimate®
C$--/sqft
C$-- HOA
What's special
Family roomElegant dining room table
- 1 day
- 9
- 1
Zillow last checked:
Listing updated:
Listed by:
RIGHT AT HOME REALTY INC.
Source: TRREB,MLS®#: W13726604 Originating MLS®#: Toronto Regional Real Estate Board
Originating MLS®#: Toronto Regional Real Estate BoardFacts & features
Interior
Bedrooms & bathrooms
- Bedrooms: 4
- Bathrooms: 4
Primary bedroom
- Level: Second
- Dimensions: 6.02 x 3.78
Bedroom 2
- Level: Second
- Dimensions: 4.04 x 3
Bedroom 3
- Level: Second
- Dimensions: 4.14 x 3.4
Bedroom 4
- Level: Main
- Dimensions: 3.86 x 3.18
Breakfast
- Level: Main
- Dimensions: 5.49 x 3.66
Dining room
- Level: Main
- Dimensions: 4.39 x 3.35
Family room
- Level: Main
- Dimensions: 5.92 x 3.78
Kitchen
- Level: Main
- Dimensions: 5.49 x 3.35
Laundry
- Level: Basement
- Dimensions: 3.35 x 3
Library
- Level: Second
- Dimensions: 3.35 x 3.35
Living room
- Level: Main
- Dimensions: 6.15 x 3.61
Recreation
- Level: Basement
- Dimensions: 8.26 x 6.81
Heating
- Forced Air, Gas
Cooling
- Central Air
Features
- Central Vacuum
- Basement: Finished
- Has fireplace: Yes
- Fireplace features: Electric
Interior area
- Living area range: 3000-3500 null
Property
Parking
- Total spaces: 6
- Parking features: Garage
- Has garage: Yes
Features
- Stories: 2
- Pool features: None
Lot
- Size: 0.26 Acres
Details
- Parcel number: 134410737
- Other equipment: Sump Pump
Construction
Type & style
- Home type: SingleFamily
- Property subtype: Single Family Residence
Materials
- Brick, Stucco (Plaster)
- Foundation: Poured Concrete
- Roof: Asphalt Shingle
Utilities & green energy
- Sewer: Sewer
Community & HOA
Location
- Region: Mississauga
Financial & listing details
- Annual tax amount: C$12,695
- Date on market: 8/31/2026
Price history
Price history is unavailable.
Public tax history
Tax history is unavailable.
Climate risks
Neighborhood: Sheridan
Nearby schools
GreatSchools rating
No schools nearby
We couldn't find any schools near this home.
Similar homes
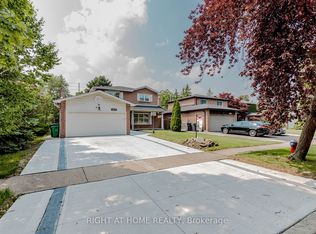
- C$1,988,8504 bd3 ba2.2k sqft625 Sir Richards Rd, Mississauga, ON L5C 1A3For Sale
 MLS ID #40859084, Peter Papousek, Salesperson, RE/MAX REALTY ENTERPRISES INC. ITSO
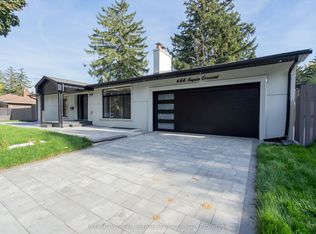
 - C$2,199,0004 bd3 ba-- sqft646 Sequin Cres, Mississauga, ON L5H 1W5For Sale
 MLS ID #W13729832, EXECUTIVE REAL ESTATE SERVICES LTD.. TRREB
 - C$2,098,0004 bd4 ba-- sqft2355 Old Carriage Rd, Mississauga, ON L5C 1Y6For Sale
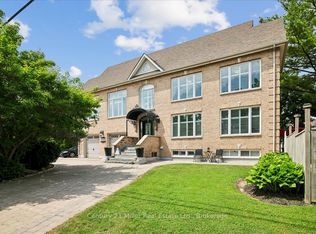 MLS ID #W13707034, Century 21 Miller Real Estate Ltd.. TRREB
 - C$2,148,8006 bd4 ba-- sqft2145 Oneida Cres, Mississauga, ON L5C 1V7For Sale
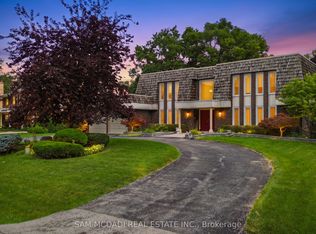 MLS ID #W13716352, SAM MCDADI REAL ESTATE INC.. TRREB
