Step into this luxurious and fully updated 4+2 bedroom and 6 bathroom home. Private backyard oasis with in-ground pool. Custom movie theatre. Fully functional walkout basement with a second master suite, 5 piece en-suite bath, custom bar and integrated kitchenette, and a second living room. Curb appeal of an estate home with large windows, in-ground driveway lighting, custom stonework, accents and landscaping. Impressive towering Oak, Magnolia, Japanese Maple and other trees on this property to complete the stately vibe. An entertainer's dream with a private movie theatre, a tranquil backyard with an in-ground pool, open deck and gazebo. Experience resort living within the city. The kitchen is a culinary delight with premium high-end appliances, exquisite countertops, custom cabinetry, and a generously sized center island. Equipped with integrated smart home technology, motorized smart blinds, smart lights, Google Nest devices, and smart appliances. Just say "Hey Google".
For sale
C$1,990,000
2059 Shawanaga Trl, Mississauga, ON L5H 3Z3
6beds
6baths
Single Family Residence
Built in ----
8,250 Square Feet Lot
$-- Zestimate®
C$--/sqft
C$-- HOA
What's special
- 79 days |
- 37 |
- 2 |
Zillow last checked:
Listing updated:
Listed by:
ELEVATE REALTY INC.
Source: TRREB,MLS®#: W13121268 Originating MLS®#: Toronto Regional Real Estate Board
Originating MLS®#: Toronto Regional Real Estate BoardFacts & features
Interior
Bedrooms & bathrooms
- Bedrooms: 6
- Bathrooms: 6
Primary bedroom
- Level: Second
- Dimensions: 5.64 x 3.83
Bedroom 2
- Level: Second
- Dimensions: 3.91 x 3.31
Bedroom 3
- Level: Second
- Dimensions: 3.8 x 3.31
Bedroom 4
- Level: Second
- Dimensions: 3.91 x 3.37
Bedroom 5
- Level: Basement
- Dimensions: 5.21 x 3.4
Dining room
- Level: Main
- Dimensions: 9.5 x 3.75
Kitchen
- Level: Main
- Dimensions: 6.42 x 3.62
Kitchen
- Level: Basement
- Dimensions: 3.24 x 3.05
Living room
- Level: Main
- Dimensions: 9.53 x 3.74
Media room
- Level: Basement
- Dimensions: 5.55 x 3.66
Office
- Level: Main
- Dimensions: 3.34 x 3.25
Recreation
- Level: Basement
- Dimensions: 6.27 x 6.17
Heating
- Forced Air, Gas
Cooling
- Central Air
Features
- None
- Basement: Finished with Walk-Out
- Has fireplace: Yes
Interior area
- Living area range: 2500-3000 null
Property
Parking
- Total spaces: 8
- Parking features: Private
- Has garage: Yes
Features
- Stories: 2
- Has private pool: Yes
- Pool features: In Ground
Lot
- Size: 8,250 Square Feet
- Features: Fenced Yard, Golf, Rec./Commun.Centre, School, School Bus Route, Wooded/Treed
Details
- Parcel number: 134410680
Construction
Type & style
- Home type: SingleFamily
- Property subtype: Single Family Residence
Materials
- Brick
- Foundation: Concrete
- Roof: Asphalt Shingle
Utilities & green energy
- Sewer: Sewer
Community & HOA
Location
- Region: Mississauga
Financial & listing details
- Annual tax amount: C$11,506
- Date on market: 5/13/2026
ELEVATE REALTY INC.
ELEVATE REALTY INC.
By pressing Contact Agent, you agree that the real estate professional identified above may call/text you about your search, which may involve use of automated means and pre-recorded/artificial voices. You don't need to consent as a condition of buying any property, goods, or services. Message/data rates may apply. You also agree to our Terms of Use. Zillow does not endorse any real estate professionals. We may share information about your recent and future site activity with your agent to help them understand what you're looking for in a home.
Price history
Price history is unavailable.
Public tax history
Tax history is unavailable.
Climate risks
Neighborhood: Sheridan
Nearby schools
GreatSchools rating
No schools nearby
We couldn't find any schools near this home.
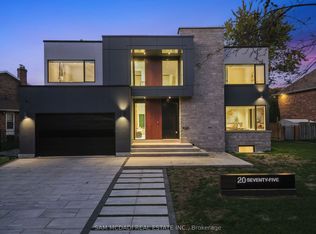
- C$3,500,0005 bd6 ba-- sqft2075 Shawanaga Trl, Mississauga, ON L5H3Z3For Sale
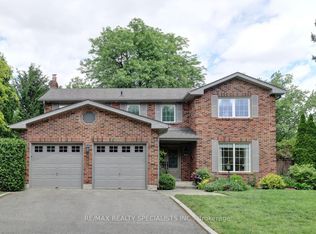
- C$1,750,0005 bd4 ba-- sqft2021 Shawanaga Trl, Mississauga, ON L5H3Z3For Sale
- C$1,795,0004 bd4 ba-- sqft1236 Fleet St, Mississauga, ON L5H3P5For Sale

- C$6,9007 bd4 ba-- sqft2104 Mississauga Rd, Mississauga, ON L5H2K6For Rent

- C$2,298,0006 bd5 ba-- sqft2090 Stonehouse Cres, Mississauga, ON L5H3J1For Sale
- C$1,950,0004 bd4 ba-- sqft2082 Mississauga Rd, Mississauga, ON L5H2K6For Sale
- C$6,699,0007 bd7 ba-- sqft2110 Stonehouse Cres, Mississauga, ON L5H3J1For Sale
- C$2,849,0006 bd4 ba-- sqft1298 Bunsden Ave, Mississauga, ON L5H3T9For Sale
Similar homes
- C$1,899,8505 bd4 ba-- sqft1441 Petrie Way, Mississauga, ON L5J 3Z7For Sale
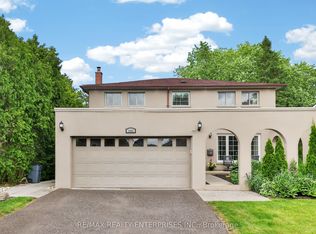 MLS ID #W13527156, RE/MAX REALTY ENTERPRISES INC.. TRREB
 - C$2,099,0005 bd4 ba-- sqft2585 Kenna Ct, Mississauga, ON L5K 2K4For Sale
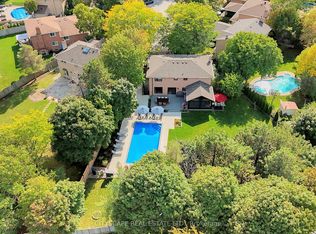 MLS ID #W13233960, CITYSCAPE REAL ESTATE LTD.. TRREB
 - C$2,849,0006 bd4 ba-- sqft1298 Bunsden Ave, Mississauga, ON L5H 3T9For Sale
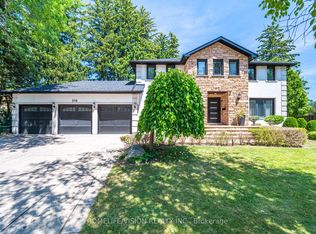 MLS ID #W13513774, HOMELIFE/VISION REALTY INC.. TRREB
 - C$2,250,0007 bd6 ba-- sqft403 Isabella Ave, Mississauga, ON L5B 2K2For Sale
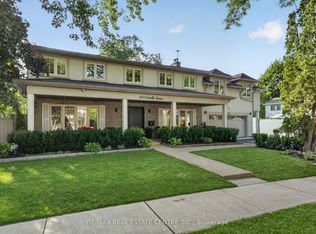 MLS ID #W13515386, RE/MAX REAL ESTATE CENTRE INC.. TRREB
 - C$1,499,0006 bd5 ba-- sqft2147 5th Line W, Mississauga, ON L5K 2K3For SaleMLS ID #W13509904, NEWGEN REALTY EXPERTS. TRREB
- C$1,599,9934 bd3 ba-- sqft1712 Fifeshire Ct, Mississauga, ON L5L 3L6For SaleMLS ID #W13616832, RE/MAX REALTY SPECIALISTS INC.. TRREB
- C$1,975,0006 bd5 ba-- sqft2207 Mariposa Rd, Oakville, ON L6M 4S1For SaleMLS ID #W13613068, RE/MAX REALTRON REALTY INC.. TRREB
- C$1,949,9005 bd5 ba-- sqft5811 Cornell Cres, Mississauga, ON L5M 5R5For SaleMLS ID #W13210000, RE/MAX REALTY ENTERPRISES INC.. TRREB
- C$1,649,9994 bd4 ba-- sqft1839 Fellen Pl, Mississauga, ON L5J 4S4For SaleMLS ID #W13539764, RE/MAX ESCARPMENT REALTY INC.. TRREB
- C$1,998,0005 bd4 ba-- sqft2128 8th Line, Oakville, ON L6H 4W4For SaleMLS ID #W13498670, RIGHT AT HOME REALTY INC.. TRREB
- C$1,520,8505 bd5 ba-- sqft1495 Thetford Ct, Mississauga, ON L5J 3N2For SaleMLS ID #W13532308, RE/MAX REALTY ENTERPRISES INC.. TRREB
- C$2,250,0006 bd7 ba-- sqft5121 Creditview Rd, Mississauga, ON L5V 1R8For SaleMLS ID #W13102654, RE/MAX REAL ESTATE CENTRE INC.. TRREB
- C$2,000,0005 bd5 ba-- sqft40 Cachet Ct, Brampton, ON L6X 0X2For SaleMLS ID #W13622032, RE/MAX REAL ESTATE CENTRE INC.. TRREB
- C$1,750,0005 bd5 ba-- sqft3408 Hideaway Pl, Mississauga, ON L5M 0A7For SaleMLS ID #W13493844, RE/MAX ABOUTOWNE REALTY CORP.. TRREB
- C$1,650,0006 bd4 ba-- sqft5016 Natkarni Cres, Mississauga, ON L5V 1L2For SaleMLS ID #W13139292, ROYAL LEPAGE CERTIFIED REALTY. TRREB
- C$1,599,0006 bd5 ba-- sqft6101 Edenwood Dr, Mississauga, ON L5N 2Y6For SaleMLS ID #W13430620, RE/MAX REALTY SPECIALISTS INC.. TRREB
- C$1,998,0005 bd4 ba-- sqft298 Northwood Dr, Oakville, ON L6M 1M7For SaleMLS ID #W13257544, HC REALTY GROUP INC.. TRREB
- C$1,999,9995 bd4 ba-- sqft427 Pinegrove Rd, Oakville, ON L6K 2B6For SaleMLS ID #W12876160, RE/MAX REALTY SPECIALISTS INC.. TRREB
- C$1,449,9004 bd3 ba-- sqft930 Maramis Ct, Mississauga, ON L5H 4G2For SaleMLS ID #W13542018, RE/MAX WEST REALTY INC.. TRREB
- C$2,049,0004 bd4 ba-- sqft1302 Hillview Cres, Oakville, ON L6H 2C7For SaleMLS ID #W13590468, CENTURY 21 PARKLAND LTD.. TRREB
