Skip main navigation
For sale
C$1,599,993

1712 Fifeshire Ct, Mississauga, ON L5L 3L6

4beds
3baths
Single Family Residence
Built in ----
6,292 Square Feet Lot
$-- Zestimate®
C$--/sqft
C$-- HOA

What's special

Generous private lotLarge main floor denQuality finishes throughoutNewer furnaceAir conditioningNewer roofFresh designer paint
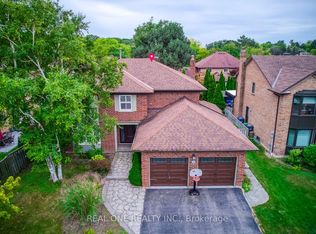
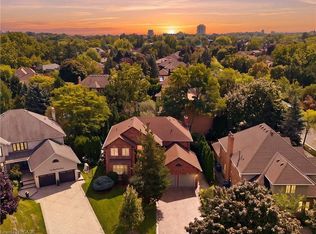
Conveniently Located Close To The U OF T And Surrounded by Walking Trails And The Credit River Situated In The Prestigious Bridlepath Community With Bus Routes Close By And Unlimited Amenities In Every Direction! Situated On A Generous Private Lot And Surrounded By Multi-Million Dollar Estates Homes. Inside The Home Was Recently Renovated To Establish A More Versatile Layout Meaning That The Living, Family And Dining Room Spaces Are Not In Traditional Locations Thus Allowing The New Owner The Flexibility To Create Their Own Personal Living Areas To Maximize Their Own Enjoyment Of This Home. A Very Useful Large Main Floor Den Was Created During These Renovations And Is Perfect Now For A Home Office, Guest Room, Media Room Or Fifth Bedroom. Walls Can Easily Be Put Back Though! This Was Done To Improve The Kitchen Flow So Now This Is Not Your Typical Townwood Executive Home! Extensively Upgraded Approximately Three Years Ago With Quality Finishes Throughout. All The Mechanics Have Been Upgraded Including Top Of The Line Windows, Newer Furnace, Air Conditioning And A Newer Roof. All Three Bathrooms Have Been Renovated, Rich Light Oak Hardwood Flooring Are Throughout, Fresh Designer Paint, An Elegant Oak Staircase With Wrought Iron Pickets, Pot Lighting Throughout, Upgraded Baseboards And Trim, A Stylish Front Entry Door And Upgraded Garage Doors Add To The Finishing Touches Only Leaving The Unfinished Basement To the New Buyers Vision To Develop With Endless Potential To Create Additional Living Space. Upstairs, The Spacious Primary Bedroom Offers A Walk-In Closet And A Beautifully Redesigned Ensuite Complete With A Double Vanity And Oversized Glass Shower. The Three Remaining Bedrooms Are Very Spacious. Outside, The Mature Trees And Private Backyard Provide A Peaceful Retreat For Entertaining, Gardening, Or Simply Enjoying The Outdoors. Meticulously Maintained And Move-In Ready.
8 hours
|
7
|
0
|

Zillow last checked:

Listing updated:

Listed by:

RE/MAX REALTY SPECIALISTS INC.

Source: TRREB,MLS®#: W13616832MLS LogoOriginating MLS®#: Toronto Regional Real Estate Board

    Facts & features

    Interior

    Bedrooms & bathrooms
    • Bedrooms: 4
    • Bathrooms: 3
    Primary bedroom
    • Level: Second
    • Dimensions: 7.15 x 3.55
    Bedroom 2
    • Level: Second
    • Dimensions: 3.55 x 4.3
    Bedroom 3
    • Level: Second
    • Dimensions: 4.35 x 3.35
    Bedroom 4
    • Level: Second
    • Dimensions: 3.1 x 2.92
    Den
    • Level: Main
    • Dimensions: 3.75 x 3.65
    Family room
    • Level: Main
    • Dimensions: 3.9 x 3.5
    Kitchen
    • Level: Main
    • Dimensions: 6.5 x 3.3
    Laundry
    • Level: Main
    • Dimensions: 2.35 x 2.2
    Living room
    • Level: Main
    • Dimensions: 3.48 x 3.18
    Living room
    • Level: Main
    • Dimensions: 3.8 x 3.5
    Heating
    • Forced Air, Gas
    Cooling
    • Has cooling: Yes
    Features
    • Flooring: Carpet Free
    • Has basement: Yes
    • Has fireplace: Yes
    Interior area
    • Living area range: 2000-2500 null
    Video & virtual tour

    Property

    Parking
    • Total spaces: 6
    • Parking features: Garage
    • Has garage: Yes
    Features
    • Stories: 2
    • Has private pool: Yes
    Lot
    • Size: 6,292 Square Feet
    • Features: Public Transit, Rec./Commun.Centre, School, Hospital
    Details
    • Parcel number: 133820080

    Construction

    Type & style
    • Home type: SingleFamily
    • Property subtype: Single Family Residence

    Community & HOA

    Location
    • Region: Mississauga

    Financial & listing details

    • Annual tax amount: C$8,627
    • Date on market: 7/29/2026
    RE/MAX REALTY SPECIALISTS INC.

    RE/MAX REALTY SPECIALISTS INC.

    By pressing Contact Agent, you agree that the real estate professional identified above may call/text you about your search, which may involve use of automated means and pre-recorded/artificial voices. You don't need to consent as a condition of buying any property, goods, or services. Message/data rates may apply. You also agree to our Terms of Use. Zillow does not endorse any real estate professionals. We may share information about your recent and future site activity with your agent to help them understand what you're looking for in a home.

      Price history

      Price history is unavailable.

      Public tax history

      Tax history is unavailable.

      Climate risks

      Neighborhood: Erin Mills

      Getting around

      23 / 100
      Car-Dependent
      47 / 100
      Somewhat Bikeable

      Nearby schools

      GreatSchools rating

      No schools nearby

      We couldn't find any schools near this home.

      Similar homes