Exceptionally well-appointed 4+1 bedroom, 4-bathroom home in sought-after Erin Mills, ideally positioned on a quiet cul-de-sac facing the Credit River ravine. The main level showcases a beautifully renovated kitchen with custom cabinetry, generous counter space, dedicated eat-in area and walkout to the lush backyard. Spacious and versatile principal rooms include separate living and dining rooms, while the inviting family room features a beautiful linear electric fireplace and walkout to the private backyard, creating an ideal setting for both everyday living and entertaining. The upper level offers four generously sized bedrooms, highlighted by a spacious primary retreat with a beautifully renovated ensuite featuring a glass-enclosed shower, soaker tub and separate water closet. The finished lower level extends the living space with a rec room with gas fireplace, a fifth bedroom and full bathroom, providing excellent flexibility for guests, teenagers or extended family. The private, professionally landscaped backyard offers a peaceful outdoor setting with room to relax and entertain. Ideally located close to the Riverwood Conservancy, extensive trails, parks, schools, UTM, shopping including Erin Mills Town Centre and everyday amenities, with convenient access to the 403, QEW and GO Stations for an easy commute. Don't miss this opportunity!
Under contract
C$1,735,000
3861 Promontory Cres, Mississauga, ON L5L 3N4
5beds
2,932sqft
Single Family Residence, Residential
Built in ----
8,806 Square Feet Lot
$-- Zestimate®
C$592/sqft
C$-- HOA
What's special
Beautifully renovated kitchenCustom cabinetryGenerous counter spaceDedicated eat-in areaInviting family roomBeautiful linear electric fireplaceSpacious primary retreat
- 10 days
- 21
- 3
Zillow last checked:
Listing updated:
Listed by:
Michael Phinney, Salesperson,
Royal LePage Real Estate Services Phinney Real Estate,
Non Mem, Salesperson,
Royal LePage RES Phinney Real Estate
Source: ITSO,MLS®#: 40864017Originating MLS®#: Cornerstone Association of REALTORS®
Facts & features
Interior
Bedrooms & bathrooms
- Bedrooms: 5
- Bathrooms: 4
- Full bathrooms: 3
- 1/2 bathrooms: 1
- Main level bathrooms: 1
Other
- Features: 5+ Piece, Carpet, Crown Moulding, Walk-in Closet
- Level: Second
Bedroom
- Description: Large Closet, Window
- Level: Second
Bedroom
- Description: Large Closet, Window
- Level: Second
Bedroom
- Description: Large Closet, Window
- Level: Second
Bedroom
- Description: Closet
- Level: Basement
Bathroom
- Features: 2-Piece, Crown Moulding, Tile Floors
- Level: Main
Bathroom
- Description: Tub/Shower Combination
- Features: 4-Piece, Tile Floors
- Level: Second
Bathroom
- Features: 3-Piece
- Level: Basement
Other
- Description: Double Vanity, Glass Enclosed Shower, Soaker Tub, Water Closet
- Features: 5+ Piece, Ensuite, Heated Floor, Tile Floors
- Level: Second
Breakfast room
- Description: Overlooks private backyard
- Features: Hardwood Floor, Walkout to Balcony/Deck
- Level: Main
Dining room
- Features: Crown Moulding, Hardwood Floor, Separate Room
- Level: Main
Family room
- Description: Walkout to private backyard
- Features: Crown Moulding, Fireplace, Hardwood Floor
- Level: Main
Kitchen
- Description: Stainless Steel Appliances, Granite Counters
- Features: Hardwood Floor
- Level: Main
Living room
- Description: Overlooks front garden
- Features: Crown Moulding, Hardwood Floor, Separate Room
- Level: Main
Recreation room
- Features: Fireplace
- Level: Basement
Heating
- Forced Air, Natural Gas
Cooling
- Central Air
Appliances
- Included: Garborator, Water Heater, Dishwasher, Dryer, Gas Stove, Microwave, Refrigerator, Washer
- Laundry: Laundry Room, Main Level
Features
- Auto Garage Door Remote(s), Central Vacuum, In-law Capability, Wet Bar
- Windows: Window Coverings
- Basement: Full,Finished
- Number of fireplaces: 2
- Fireplace features: Electric, Family Room, Gas, Recreation Room
Interior area
- Total structure area: 2,932
- Total interior livable area: 2,932 sqft
- Finished area above ground: 2,932
Video & virtual tour
Property
Parking
- Total spaces: 6
- Parking features: Attached Garage, Garage Door Opener, Private Drive Double Wide
- Attached garage spaces: 2
- Uncovered spaces: 4
Features
- Stories: 2
- Frontage type: West
- Frontage length: 80.05
Lot
- Size: 8,806 Square Feet
- Dimensions: 80.05 x 110.01
- Features: Urban, Cul-De-Sac, Greenbelt, Quiet Area, Rec./Community Centre, Schools, Shopping Nearby, Trails
Details
- Parcel number: 133810050
- Zoning: R2
Construction
Type & style
- Home type: SingleFamily
- Architectural style: Traditional
- Property subtype: Single Family Residence, Residential
Materials
- Brick Veneer
- Foundation: Poured Concrete
- Roof: Asphalt Shing
Condition
- 31-50 Years
- New construction: No
Utilities & green energy
- Sewer: Sewer (Municipal)
- Water: Municipal
Community & HOA
Community
- Security: Alarm System, Carbon Monoxide Detector(s), Smoke Detector(s)
Location
- Region: Mississauga
Financial & listing details
- Price per square foot: C$592/sqft
- Annual tax amount: C$10,650
- Date on market: 9/17/2026
- Inclusions: Dishwasher, Dryer, Garage Door Opener, Gas Stove, Microwave, Refrigerator, Washer, Window Coverings, Stainless Steel Refrigerator, Glass Top Stove, Dishwasher, Microwave. Washer/Dryer (Working But As Is). All Existing Electric Light Fixtures And Window Coverings/Blinds. Garage Door Opener And Remote(S). Central Vac And Accessories.
Price history
| Date | Event | Price |
|---|---|---|
| 9/22/2026 | Contingent | C$1,735,000C$592/sqft |
Source:  TRREB #W13798412 Report a problem TRREB #W13798412 Report a problem | ||
| 9/17/2026 | Listed for sale | C$1,735,000C$592/sqft |
Source: TRREB #W13798412 Report a problem | ||
Public tax history
Tax history is unavailable.
Climate risks
Neighborhood: Erin Mills
Nearby schools
GreatSchools rating
No schools nearby
We couldn't find any schools near this home.


Similar homes
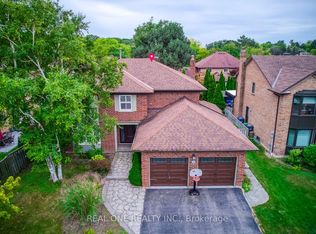
- C$1,919,0007 bd4 ba3.1k sqft4279 Bridlepath Trl, Mississauga, ON L5L 3K3For Sale
 MLS ID #40866000, Rina Di Risio, Salesperson, Royal LePage Real Estate Services Ltd.. ITSO
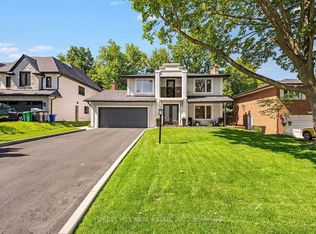
 - C$1,750,0005 bd4 ba2.7k sqft1682 Medallion Ct, Mississauga, ON L5J 4G1For Sale
 MLS ID #40863952, Michael Phinney, Salesperson, Royal LePage Real Estate Services Phinney Real Estate. ITSO
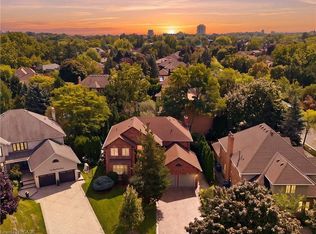
 - C$1,999,9005 bd4 ba3.3k sqft1820 Shady Creek Ct, Mississauga, ON L5L 3W2For Sale
 MLS ID #40860085, Tammy Phinney, Salesperson, Royal LePage Burloak Real Estate Services. ITSO
 - C$1,769,0004 bd3 ba2.5k sqft1962 Calgary Ct, Mississauga, ON L5H 4J1For Sale
 MLS ID #40863803, Michael Phinney, Salesperson, Royal LePage Real Estate Services Phinney Real Estate. ITSO
