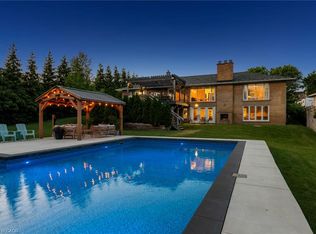
Exceptional custom-built residence just a short walk to Lake Ontario, offering an outstanding blend of contemporary architecture, premium craftsmanship, & luxe finishes throughout. Situated in Mississauga's sought-after Lakeview neighbourhood, this stunning home feat 4+2 bdrms, 5 baths, a detached dbl grg, & beautifully fin liv space across all 3 levels. Entering through a stately front door, you are welcome to the main lvl, showcasing 10' ceil, wide-plank hrdwd flrs, an open-concept layout, a dramatic staircase w/ glass railings & a striking multi-level 3D feature wall & oversized Euro-style patio doors. The chef-inspired kitch offers custom cab, upgraded counters, an o/s island, luxe app incl a Liebherr fridge, Wolf range/oven, Bosch d/w, built-in Bosch wall oven, built-in microwave, & premium fixtures throughout. A spectacular flr-to-ceil glass wine display w/ lockable doors serves as a stunning focal point. Upstairs, the primary retreat feat custom built-in closet cabinetry, o/s windows, & a spa-inspired ensuite w/ heated flrs, freestanding soaker tub, o/s glass shower, skylight, & dbl vanity. 3 add bdrms - 1 w/ a beautifully appointed e-bath & the other 2 sharing a luxe Jack & Jill bath - plus laund facilities, complete the upper lvl. The prof fin lower lvl offers exceptional flex w/ a spacious rec rm feat a projector & associated screen, wet bar w/ bev fridge, 2 add bdrms, 4 pc bath, 2nd laundry facilities, & a bonus walk-up ext entrance leading to the yard - in-law potential. Outside, enjoy tastefully landscaped grounds, mature trees, expansive stone walkways, an elevated deck w/ glass railings, & the detached dbl-car grg + bonus parking for 4. Ideally located min from the lake, waterfront trails, parks, marinas, Lakeview Village redevelopment, Port Credit, schools, shopping, restaurants, GO Transit, Pearson Airport, the QEW, Hwy 427/403, & downtown Toronto. A rare opp to own a custom home in a growing lakeside community.
Under contract
C$1,699,900
1047 Meredith Ave, Mississauga, ON L5E 2C6
6beds
5baths
Single Family Residence
Built in ----
4,600 Square Feet Lot
$-- Zestimate®
C$--/sqft
C$-- HOA
What's special
- 30 days
- 49
- 4
Zillow last checked:
Listing updated:
Listed by:
ROYAL LEPAGE STATE REALTY
Source: TRREB,MLS®#: W13810118 Originating MLS®#: Toronto Regional Real Estate Board
Originating MLS®#: Toronto Regional Real Estate BoardFacts & features
Interior
Bedrooms & bathrooms
- Bedrooms: 6
- Bathrooms: 5
Primary bedroom
- Level: Second
- Dimensions: 4.86 x 4.72
Bedroom
- Level: Basement
- Dimensions: 4.76 x 2.53
Bedroom
- Level: Second
- Dimensions: 5.08 x 3.04
Bedroom
- Level: Basement
- Dimensions: 4.75 x 3.07
Bedroom
- Level: Second
- Dimensions: 5.18 x 3.05
Bedroom
- Level: Second
- Dimensions: 4.17 x 3.7
Bathroom
- Level: Second
- Dimensions: 2.99 x 1.5
Bathroom
- Level: Main
- Dimensions: 3.05 x 1.75
Bathroom
- Level: Second
- Dimensions: 4.9 x 2.1
Bathroom
- Level: Second
- Dimensions: 3.72 x 1.86
Bathroom
- Level: Basement
- Dimensions: 3.1 x 1.52
Dining room
- Level: Main
- Dimensions: 7.77 x 3.66
Foyer
- Level: Main
- Dimensions: 0 x 0
Kitchen
- Level: Main
- Dimensions: 6.88 x 3.42
Laundry
- Level: Basement
- Dimensions: 3.07 x 1.8
Laundry
- Level: Second
- Dimensions: 2.64 x 1.6
Living room
- Level: Main
- Dimensions: 8.18 x 5.19
Other
- Level: Basement
- Dimensions: 2.29 x 0.76
Recreation
- Level: Basement
- Dimensions: 7.38 x 6.58
Utility room
- Level: Basement
- Dimensions: 4.57 x 2.55
Heating
- Forced Air, Gas
Cooling
- Central Air
Appliances
- Included: Bar Fridge
Features
- Other
- Basement: Full,Finished,Separate Entrance
- Has fireplace: Yes
- Fireplace features: Natural Gas
Interior area
- Living area range: 3000-3500 null
Video & virtual tour
Property
Parking
- Total spaces: 6
- Parking features: Private Double
- Has garage: Yes
Features
- Stories: 2
- Patio & porch: Deck
- Exterior features: Lighting
- Pool features: None
Lot
- Size: 4,600 Square Feet
- Features: Library, Park, Public Transit, Place Of Worship, School, Lake/Pond, Rectangular Lot
Details
- Parcel number: 134840178
Construction
Type & style
- Home type: SingleFamily
- Property subtype: Single Family Residence
Materials
- Stucco (Plaster), Other
- Roof: Asphalt Shingle
Utilities & green energy
- Sewer: Sewer
Community & HOA
Community
- Security: Smoke Detector(s)
Location
- Region: Mississauga
Financial & listing details
- Tax assessed value: C$1,449,000
- Annual tax amount: C$15,763
- Date on market: 9/21/2026
Price history
Price history is unavailable.
Public tax history
Tax history is unavailable.
Climate risks
Neighborhood: Lakeview
Nearby schools
GreatSchools rating
No schools nearby
We couldn't find any schools near this home.
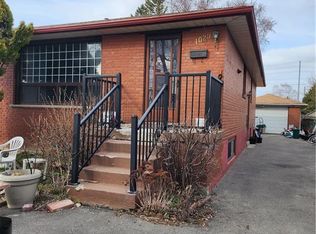
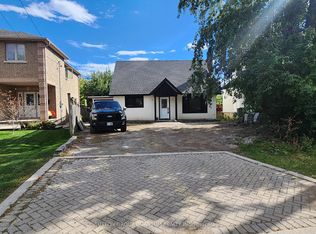
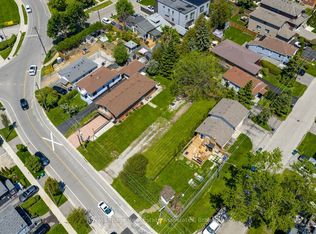
Similar homes
- C$1,699,9995 bd5 ba3k sqft5563 Whitehorn Ave, Mississauga, ON L5V 2E2For Sale
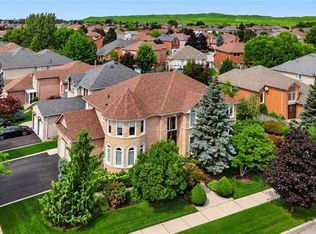 MLS ID #40861911, Michael Phinney, Salesperson, Royal LePage Real Estate Services Phinney Real Estate. ITSO
 - C$1,934,9994 bd3 ba2.4k sqft1648 Crediton Pkwy, Mississauga, ON L5G 3X3For Sale
 MLS ID #40861550, Jeff Ham, Salesperson, REVEL Realty Inc. ITSO
 - C$1,599,0003 bd3 ba1.8k sqft21 Cumberland Dr, Mississauga, ON L5G 3M7For Sale
 MLS ID #40861809, Michael Phinney, Salesperson, Royal LePage Real Estate Services Phinney Real Estate. ITSO
 - C$1,649,0006 bd4 ba1.8k sqft5 Marina Ave, Toronto, ON M8W 1J8For Sale
 MLS ID #40838378, Stephen Canjar, Salesperson, Real Broker Ontario Ltd.. ITSO
