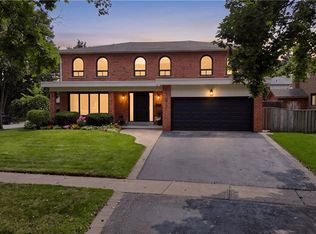
Grandly renovated 4-bedroom detached home with walkout basement on a rare 75’ x 229’ ravine lot in Mississauga’s prestigious Credit Woodlands, featuring a saltwater pool, pond, and gazebo backing directly onto the Credit River. This luxury family home is within walking distance to 222-acre Erindale Park and the scenic Culham Trail, minutes from Mississauga Golf and Country Club, and offers quick access to major highways and GO Transit for easy commuting to Toronto and Hamilton. A mature, tree-lined street leads to a deep double driveway accommodating 8 cars plus a 2-car garage. An interlocking stone walkway and covered front veranda overlook perennial gardens with sprinkler system. The backyard is a private oasis with a massive deck, covered terrace, terraced gardens, custom saltwater pool with waterfall, serene pond with sheer descent waterfall, private gazebo, and expansive green space framed by ravine views. Recent upgrades include freshly painted interior, deck and gazebo, new furnace, air conditioner, pool heater and cover, some updated main floor windows and new backyard fencing (2025), plus a newer roof. Inside, hardwood flooring, crown mouldings, pot lighting, upgraded trims, two fireplaces, and three walkouts enhance sophistication. The skylit oak staircase opens to elegant living and dining rooms, a family room with fireplace, and a chef’s kitchen with custom cabinetry, stone counters, stainless steel appliances, large island, and oversized breakfast room with walkout to deck. Upstairs, a sitting room, 2 bathrooms, and 4 spacious bedrooms are available, including a refined primary suite with a spa-like 5-piece ensuite featuring a claw-foot tub and a glass shower. The finished walkout lower level includes a recreation room with fireplace, coffered ceiling and built-ins, media/entertainment area, modern 3-piece bath, and 2 walkouts to the terrace overlooking the Credit River ravine.
For sale
C$2,590,000
3278 Credit Heights Dr, Mississauga, ON L5C 2L7
4beds
3,044sqft
Single Family Residence, Residential
Built in 1973
0.4 Acres Lot
$-- Zestimate®
C$851/sqft
C$-- HOA
What's special
Walkout basementSaltwater poolMature tree-lined streetInterlocking stone walkwayCovered front verandaMassive deckCovered terrace
- 78 days |
- 40 |
- 2 |
Zillow last checked:
Listing updated:
Listed by:
Rina Di Risio, Salesperson,
Royal LePage Real Estate Services Ltd.
Source: ITSO,MLS®#: 40832471Originating MLS®#: Cornerstone Association of REALTORS®
Facts & features
Interior
Bedrooms & bathrooms
- Bedrooms: 4
- Bathrooms: 4
- Full bathrooms: 3
- 1/2 bathrooms: 1
- Main level bathrooms: 1
Other
- Features: Ensuite, Hardwood Floor
- Level: Second
Bedroom
- Features: Bay Window, Hardwood Floor
- Level: Second
Bedroom
- Features: Hardwood Floor
- Level: Second
Bedroom
- Features: Bay Window, Hardwood Floor
- Level: Second
Bathroom
- Features: 2-Piece
- Level: Main
Bathroom
- Features: 3-Piece
- Level: Second
Bathroom
- Features: 5+ Piece
- Level: Second
Bathroom
- Features: 3-Piece
- Level: Lower
Breakfast room
- Features: Balcony/Deck, Bay Window, Hardwood Floor, Walkout to Balcony/Deck
- Level: Main
Dining room
- Features: Hardwood Floor
- Level: Main
Family room
- Features: Fireplace, Hardwood Floor
- Level: Main
Kitchen
- Features: Tile Floors
- Level: Main
Laundry
- Level: Lower
Living room
- Features: Hardwood Floor
- Level: Main
Media room
- Features: Carpet, Walkout to Balcony/Deck
- Level: Lower
Recreation room
- Features: Carpet, Fireplace, Walkout to Balcony/Deck
- Level: Lower
Sitting room
- Features: Hardwood Floor
- Level: Second
Heating
- Forced Air, Natural Gas
Cooling
- Central Air
Appliances
- Laundry: Lower Level
Features
- Auto Garage Door Remote(s), Built-In Appliances
- Basement: Separate Entrance,Walk-Out Access,Full,Finished
- Number of fireplaces: 2
- Fireplace features: Family Room, Recreation Room
Interior area
- Total structure area: 3,044
- Total interior livable area: 3,044 sqft
- Finished area above ground: 3,044
Property
Parking
- Total spaces: 10
- Parking features: Attached Garage, Asphalt, Interlock, Private Drive Double Wide
- Attached garage spaces: 2
- Uncovered spaces: 8
Features
- Exterior features: Lawn Sprinkler System
- Has private pool: Yes
- Pool features: In Ground, Outdoor Pool, Salt Water
- Frontage type: South
- Frontage length: 75.00
Lot
- Size: 0.4 Acres
- Dimensions: 75 x 229.98
- Features: Urban, Near Golf Course, Hospital, Park, Ravine, Schools, Trails
Details
- Additional structures: Gazebo
- Parcel number: 133810456
- Zoning: R1
Construction
Type & style
- Home type: SingleFamily
- Architectural style: Two Story
- Property subtype: Single Family Residence, Residential
Materials
- Stone, Stucco
- Foundation: Unknown
- Roof: Asphalt Shing
Condition
- 51-99 Years
- New construction: No
- Year built: 1973
Utilities & green energy
- Sewer: Sewer (Municipal)
- Water: Municipal
Community & HOA
Location
- Region: Mississauga
Financial & listing details
- Price per square foot: C$851/sqft
- Annual tax amount: C$17,937
- Date on market: 6/1/2026
- Inclusions: Other, Built-In Dishwasher, Fridge, Beverage Fridge, Stove, Washer, Dryer, All Elfs, All Window Coverings, All Pool Equipment, Gdo
Price history
| Date | Event | Price |
|---|---|---|
| 6/1/2026 | Listed for sale | C$2,590,000C$851/sqft |
Source: ITSO #40832471 Report a problem | ||
Public tax history
Tax history is unavailable.
Climate risks
Neighborhood: Erindale
Nearby schools
GreatSchools rating
No schools nearby
We couldn't find any schools near this home.
Schools provided by the listing agent
- Elementary: Springfield & St Gerard
- High: The Woodlands & St Martin
Source: ITSO. This data may not be complete. We recommend contacting the local school district to confirm school assignments for this home.
- C$1,790,0004 bd3 ba-- sqft3275 Credit Heights Dr, Mississauga, ON L5C2L8For Sale
- C$1,498,8004 bd3 ba-- sqft3334 Enniskillen Cir, Mississauga, ON L5C2M8For Sale
- C$---- bd-- ba-- sqft3308 The Credit Woodlands #20, Mississauga, ON L5C2J8Off Market
- C$1,499,0003 bd3 ba-- sqft3281 Flanagan Cres, Mississauga, ON L5C2M7For Sale

- C$1,410,0004 bd3 ba1.5k sqft3469 Credit Heights Dr, Mississauga, ON L5C2M2Sold
- C$614,0005 bd3 ba-- sqft3250 The Credit Woodlands #16, Mississauga, ON L5C2J6For Sale
- C$599,8884 bd2 ba-- sqft3226 The Credit Woodlands #3226, Mississauga, ON L5C2J6For Sale
- C$--4 bd2 ba2.5k sqft3166 The Credit Woodlands, Mississauga, ON L5C2J4Off Market
Similar homes
- C$2,599,0004 bd6 ba3.1k sqft1391 Queen Victoria Ave, Mississauga, ON L5H 3H2For Sale
 MLS ID #40853342, Doreen Lett, Salesperson, SUTTON GROUP QUANTUM REALTY INC. ITSO
 - C$2,695,0004 bd3 ba3.9k sqft1340 Contour Dr, Mississauga, ON L5H 1B2For Sale
 MLS ID #40848515, Michael Phinney, Salesperson, Royal LePage Real Estate Services Phinney Real Estate. ITSO
 - C$2,999,9995 bd5 ba3.5k sqft1569 Wembury Rd, Mississauga, ON L5J 2L8For Sale
 MLS ID #40852694, Michael Phinney, Salesperson, Royal LePage Real Estate Services Phinney Real Estate. ITSO
 - C$1,674,8005 bd4 ba2.9k sqft1677 Sherwood Forrest Cir, Mississauga, ON L5K 2G8For Sale
 MLS ID #40853806, Lisa Hartsink, Broker of Record, Coldwell Banker Elevate Realty, Brokerage. ITSO
 - C$2,149,8504 bd3 ba2.2k sqft625 Sir Richards Rd, Mississauga, ON L5C 1A3For SaleMLS ID #40848115, Peter Papousek, Salesperson, RE/MAX REALTY ENTERPRISES INC. ITSO
- C$2,299,9004 bd4 ba2.5k sqft1541 Garnet Ave, Mississauga, ON L5G 4C7For SaleMLS ID #40834938, Lyn Henderson, Broker, THE AGENCY. ITSO
- C$2,610,0004 bd4 ba2.9k sqft145 Wolfdale Ave, Oakville, ON L6L 4R9For SaleMLS ID #40830760, Rayo Irani, Broker, RE/MAX Aboutowne Realty Corp.. ITSO
- C$2,799,0004 bd3 ba3k sqft150 Cairncroft Rd, Oakville, ON L6J 4L9For SaleMLS ID #40837779, Matthew Prior, Salesperson, RE/MAX Aboutowne Realty Corp.. ITSO
- C$2,199,9006 bd5 ba2.7k sqft52 Joymar Dr, Mississauga, ON L5M 1E9For SaleMLS ID #40833567, Michael Phinney, Salesperson, Royal LePage Real Estate Services Phinney Real Estate. ITSO
- C$2,350,0005 bd4 ba2.7k sqft1194 Queen Victoria Ave, Mississauga, ON L5H 3H3For SaleMLS ID #40851652, Maria Soares, Salesperson, RE/MAX Aboutowne Realty Corp.. ITSO
- C$1,969,0004 bd3 ba2.4k sqft1648 Crediton Pkwy, Mississauga, ON L5G 3X3For SaleMLS ID #40840120, Jeff Ham, Salesperson, REVEL Realty Inc. ITSO
- C$2,599,9995 bd4 ba3.1k sqft104 Whittington Pl, Oakville, ON L6K 3V9For SaleMLS ID #40845570, Alex Irish, Salesperson, RE/MAX Escarpment Realty Inc.. ITSO
- C$2,849,0004 bd4 ba3.1k sqft1387 Willowdown Rd, Oakville, ON L6L 1X2For SaleMLS ID #40855672, Rina Di Risio, Salesperson, Royal LePage Real Estate Services Ltd.. ITSO
- C$2,475,0004 bd4 ba2k sqft392 Aspen Forest Dr, Oakville, ON L6J 6H5For SaleMLS ID #40846367, Alex Irish, Salesperson, RE/MAX Escarpment Realty Inc.. ITSO
- C$1,699,0004 bd3 ba2.9k sqft5172 Hidden Valley Ct, Mississauga, ON L5M 3P1For SaleMLS ID #40853630, Kyle Guthro, Salesperson, RE/MAX Escarpment Realty Inc.. ITSO
- C$3,750,0006 bd6 ba3.8k sqft5316 Drenkelly Ct, Mississauga, ON L5M 2H4For SaleMLS ID #40855149, Brad Miller, Broker, Century 21 Miller Real Estate Ltd.. ITSO
- C$3,150,0004 bd3 ba2.5k sqft1268 Hillhurst Rd, Oakville, ON L6J 1X4For SaleMLS ID #40814894, Christopher Invidiata, Salesperson, RE/MAX Aboutowne Realty Corp.. ITSO
- C$1,499,9995 bd4 ba2.1k sqft1550 Woodeden Dr, Mississauga, ON L5H 2V3For SaleMLS ID #40853455, Nick Crozier, Salesperson, Royal Lepage Real Estate Associates. ITSO
- C$2,100,0005 bd4 ba3k sqft2205 Shaftesbury Ct, Oakville, ON L6H 6C6For SaleMLS ID #40836934, Lindsay Castelli, Broker, Real Broker Ontario Ltd.. ITSO
- C$2,650,0004 bd4 ba3.3k sqft373 Torrance St, Burlington, ON L7R 2R7For SaleMLS ID #40824043, Stephen Marsden, Salesperson, Right at Home Realty. ITSO
