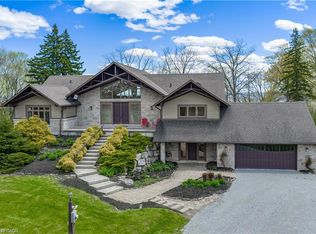
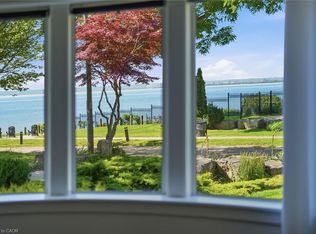
This exceptional 4-bedroom, 4-bath home offers 4,399 sq.ft. of total living space (3,380 sq.?ft. above grade) on a beautifully landscaped 231 foot deep lot—just steps from the lakefront, Downtown Burlington and the Waterfront Trail. The resort-style backyard features a 20’ x 40’ heated saltwater pool with 3 waterfalls, integrated steps, and underwater lighting, plus a Beachcomber Leep 500 hot tub, pergola with ShadeFX retractable canopy, Napoleon fireplace, and covered outdoor kitchen with cedar ceiling, ceiling fan, built-in Napoleon BBQ, fridge, and storage drawers. Landscape and pool lighting is app-controlled, and change and storage rooms complete the outdoor retreat. Inside, enjoy hardwood floors on both main and upper levels. The formal living room includes a gas fireplace, and a private office offers custom lighted built-ins. The chef-inspired kitchen is open to the dining area and boasts a BlueStar 6-burner double oven, Vent-a-Hood, and Electrolux Icon side-by-side fridge/freezer and walk-in pantry. The great room stuns with 12’ ceilings, a wall of windows, built-in cabinetry, indoor/outdoor fireplace, in-wall/ceiling Home Theatre speakers and a hidden media room. Upstairs, the spacious primary suite features a custom walk-in closet and spa-like ensuite. Bedroom two has its own 3-pc ensuite and custom walk-in closet. Bedrooms three and four share a large family bath. In addition, the upstairs features a custom walk-in linen closet. The finished lower level includes a pool table, builtin cabinetry with wet bar rough-in, wine cellar, studio, and sitting area. Additional features: Sonos sound system (app-controlled), Lutron Caseta lighting with app control), Rainbird irrigation, Nest thermostat, security system, central vac (with kitchen toe-kick), attached garage with mud room/yard access, and driveway parking for 6 vehicles. Book your private showing today!
For sale
C$2,650,000
373 Torrance St, Burlington, ON L7R 2R7
4beds
3,380sqft
Single Family Residence, Residential
Built in ----
0.29 Acres Lot
$-- Zestimate®
C$784/sqft
C$-- HOA
What's special
Resort-style backyardWalk-in pantryWall of windowsBuilt-in cabinetryHidden media roomSpacious primary suiteWine cellar
- 129 days
- 36
- 0
Zillow last checked:
Listing updated:
Listed by:
Stephen Marsden, Salesperson,
Right at Home Realty
Source: ITSO,MLS®#: 40824043Originating MLS®#: Cornerstone Association of REALTORS®
Facts & features
Interior
Bedrooms & bathrooms
- Bedrooms: 4
- Bathrooms: 4
- Full bathrooms: 3
- 1/2 bathrooms: 1
- Main level bathrooms: 1
Other
- Features: Carpet Free, Hardwood Floor, Walk-in Closet
- Level: Second
Bedroom
- Features: California Shutters, Carpet Free, Ensuite, Hardwood Floor, Walk-in Closet
- Level: Second
Bedroom
- Features: California Shutters, Carpet Free, Hardwood Floor
- Level: Second
Bedroom
- Features: California Shutters, Carpet Free, Hardwood Floor
- Level: Second
Bathroom
- Features: 2-Piece
- Level: Main
Bathroom
- Features: 5+ Piece, California Shutters, Carpet Free, Double Vanity, Ensuite, Jetted Bathtub, Tile Floors
- Level: Second
Bathroom
- Features: 3-Piece, California Shutters, Carpet Free, Ensuite, Tile Floors, Walk-in Closet
- Level: Second
Bathroom
- Features: 4-Piece, California Shutters, Carpet Free, Tile Floors
- Level: Second
Other
- Features: Carpet, Separate Room
- Level: Lower
Other
- Level: Lower
Dining room
- Features: Carpet Free, Sliding Doors, Tile Floors
- Level: Main
Family room
- Features: Carpet Free, Fireplace, Sliding Doors
- Level: Main
Kitchen
- Features: Double Vanity, Pantry, Professionally Designed, Tile Floors, Walk-in Pantry
- Level: Main
Laundry
- Features: Carpet Free, Laundry
- Level: Lower
Living room
- Features: California Shutters, Carpet Free, Crown Moulding, Fireplace, Hardwood Floor, Sliding Doors
- Level: Main
Media room
- Level: Main
Mud room
- Features: Carpet Free, Inside Entry
- Level: Main
Office
- Features: California Shutters, Carpet Free, Hardwood Floor
- Level: Main
Recreation room
- Features: Broadloom, Carpet Wall-to-Wall, Finished
- Level: Lower
Heating
- Natural Gas
Cooling
- Central Air
Appliances
- Included: Dishwasher, Dryer, Gas Oven/Range, Range Hood, Refrigerator, Washer
- Laundry: In Basement, Laundry Room
Features
- Central Vacuum, Auto Garage Door Remote(s), Built-In Appliances, Ceiling Fan(s)
- Windows: Window Coverings
- Basement: Full,Partially Finished
- Number of fireplaces: 3
- Fireplace features: Family Room, Living Room, Gas
Interior area
- Total structure area: 4,399
- Total interior livable area: 3,380 sqft
- Finished area above ground: 3,380
- Finished area below ground: 1,019
Video & virtual tour
Property
Parking
- Total spaces: 7
- Parking features: Attached Garage, Garage Door Opener, Asphalt, Private Drive Double Wide
- Attached garage spaces: 1
- Uncovered spaces: 6
Features
- Patio & porch: Deck, Patio
- Exterior features: Built-in Barbecue, Landscape Lighting, Landscaped, Lawn Sprinkler System, Lighting, Private Entrance
- Has private pool: Yes
- Pool features: In Ground, Salt Water
- Has spa: Yes
- Spa features: Hot Tub, Heated
- Has view: Yes
- View description: Garden, Pool, Trees/Woods
- Waterfront features: Lake/Pond
- Frontage type: East
- Frontage length: 50.00
Lot
- Size: 0.29 Acres
- Dimensions: 50 x 231
- Features: Urban, Rectangular, Ample Parking, Arts Centre, Beach, Cul-De-Sac, City Lot, Near Golf Course, Hospital, Landscaped, Library, Park, Place of Worship, Public Transit, Quiet Area, Regional Mall, Schools, Shopping Nearby
- Topography: Flat
Details
- Additional structures: Gazebo, Shed(s)
- Parcel number: 070640097
- Zoning: R3.2
- Other equipment: Hot Tub Equipment, Pool Equipment
Construction
Type & style
- Home type: SingleFamily
- Architectural style: Two Story
- Property subtype: Single Family Residence, Residential
Materials
- Board & Batten Siding, Stone
- Roof: Asphalt Shing
Condition
- 51-99 Years
- New construction: No
Utilities & green energy
- Sewer: Sewer (Municipal)
- Water: Municipal-Metered
Community & HOA
Community
- Security: Smoke Detector, Alarm System, Monitored, Smoke Detector(s)
Location
- Region: Burlington
Financial & listing details
- Price per square foot: C$784/sqft
- Annual tax amount: C$11,610
- Date on market: 4/27/2026
- Inclusions: Central Vac, Dishwasher, Dryer, Garage Door Opener, Gas Oven/Range, Hot Tub, Hot Tub Equipment, Pool Equipment, Range Hood, Refrigerator, Smoke Detector, Washer, Window Coverings, Central Vac, Dishwasher, Dryer, Garage Door Opener, Gas Oven/Range, Hot Tub, Hot Tub Equipment, Pool Equipment, Range Hood, Refrigerator, Smoke Detector, Washer, Window Coverings
- Exclusions: Wood Framed Mirror In Foyer, All Eero System Components, Metal Wall Sculpture In Covered Patio, Deacons Bench In Pool Change Room, Acoustic Wall Panels And Desk In Studio, Wall Mirror In Bedroom Above Garage.
Price history
| Date | Event | Price |
|---|---|---|
| 4/27/2026 | Listed for sale | C$2,650,000C$784/sqft |
Source: ITSO #40824043 Report a problem | ||
Public tax history
Tax history is unavailable.
Climate risks
Neighborhood: Brant
Nearby schools
GreatSchools rating
No schools nearby
We couldn't find any schools near this home.
- C$1,7502 bd1 ba-- sqft378 Torrance St #BASEMENT, Burlington, ON L7R2R8For Rent

- C$---- bd-- ba-- sqft389 Torrance St, Burlington, ON L7R2R7Off Market
- C$--2 bd1 ba-- sqft360 Torrance St #2-BEDROOM, Burlington, ON L7R2R9Off Market

- C$--1 bd1 ba-- sqft360 Torrance St #1-BEDROOM, Burlington, ON L7R2R9Off Market
Similar homes
- C$2,890,0006 bd6 ba3.4k sqft3083 Lakeshore Rd, Burlington, ON L7N 1A3For Sale
 MLS ID #40859508, Nicholas Kazan, Broker, RE/MAX Escarpment Realty Inc.. ITSO
 - C$1,699,0005 bd3 ba1.8k sqft760 Kingsway Dr, Burlington, ON L7T 3H4For Sale
 MLS ID #40857913, Sherry Police, Broker, J.M. Edwards Associates Inc.. ITSO
 - C$2,959,0004 bd5 ba2.6k sqft720 Mountain Brow Rd W, Burlington, ON L7P 4X8For Sale
 MLS ID #40828667, Michael Brejnik, Salesperson, Royal LePage Burloak Real Estate Services. ITSO
 - C$3,900,0004 bd4 ba2.9k sqft225 Saint Paul St, Burlington, ON L7R 4G9For Sale
 MLS ID #40841459, Drew Woolcott, Broker, RE/MAX Escarpment Realty Inc.. ITSO
