Welcome to this exceptional ravine estate in prestigious Tyandaga where luxury living meets unmatched flexibility. Set on a rare 102 x 220 wooded lot backing directly onto a protected ravine with no rear neighbours, this solid brick executive home offers over 6,300 sq ft of finished living space across three fully equipped levels. The main level impresses with 9 ft ceilings, hardwood floors, crown moulding, and a renovated Gravelle Woodworking chef's kitchen with granite counters, maple cabinetry, and ravine views. A front entry office with custom oak cabinetry allows client visits without disrupting household life. The family room features a stone gas fireplace and panoramic ravine views. Upstairs, four bedrooms include a primary suite with bay window, walk-in closet, and spa-inspired 6 piece ensuite, plus a second ensuite bedroom with stunning Skyway Bridge and lake views. The fully self-contained lower level offers exceptional multi-generational living or home business potential with two large bedrooms each with ensuites, eat-in kitchen, three living areas, laundry, and a private garage entrance completely separate from the main home. Triple garage with epoxy floors (2024), new 5 ton AC (2024, 10 year warranty), roof 8 years, composite deck, stone fountain, fully fenced. A rare offering where privacy, nature, and versatility meet.
For sale
C$2,289,900
1121 Forestvale Dr, Burlington, ON L7P 4W3
6beds
4,300sqft
Single Family Residence, Residential
Built in 1993
0.52 Acres Lot
$-- Zestimate®
C$533/sqft
C$-- HOA
What's special
- 30 days |
- 103 |
- 2 |
Zillow last checked:
Listing updated:
Listed by:
Rob Golfi, Salesperson,
RE/MAX Escarpment Golfi Realty Inc.
Source: ITSO,MLS®#: 40844642Originating MLS®#: Cornerstone Association of REALTORS®
Facts & features
Interior
Bedrooms & bathrooms
- Bedrooms: 6
- Bathrooms: 6
- Full bathrooms: 5
- 1/2 bathrooms: 1
- Main level bathrooms: 1
Other
- Level: Second
Bedroom
- Level: Second
Bedroom
- Level: Second
Bedroom
- Level: Second
Bedroom
- Level: Basement
Bedroom
- Level: Basement
Bathroom
- Features: 2-Piece, Tile Floors
- Level: Main
Bathroom
- Features: 4-Piece
- Level: Second
Bathroom
- Features: 4-Piece
- Level: Second
Bathroom
- Features: 4-Piece
- Level: Basement
Bathroom
- Features: 4-Piece
- Level: Basement
Other
- Features: 4-Piece
- Level: Second
Breakfast room
- Level: Main
Dining room
- Features: French Doors, Hardwood Floor
- Level: Main
Eat in kitchen
- Level: Basement
Family room
- Features: Fireplace, French Doors, Hardwood Floor
- Level: Main
Family room
- Level: Basement
Foyer
- Features: Tile Floors
- Level: Main
Kitchen
- Features: Tile Floors, Walkout to Balcony/Deck
- Level: Main
Laundry
- Features: Tile Floors
- Level: Main
Laundry
- Level: Basement
Living room
- Features: French Doors, Hardwood Floor
- Level: Main
Office
- Features: French Doors, Hardwood Floor, Wainscoting
- Level: Main
Office
- Level: Basement
Recreation room
- Level: Basement
Sitting room
- Level: Second
Utility room
- Level: Basement
Heating
- Forced Air, Natural Gas
Cooling
- Central Air
Appliances
- Included: Built-in Microwave, Dryer, Gas Stove, Range Hood, Washer
- Laundry: Lower Level, Main Level
Features
- Auto Garage Door Remote(s), Built-In Appliances, Ceiling Fan(s), Central Vacuum, In-Law Floorplan, Ventilation System
- Windows: Window Coverings
- Basement: Separate Entrance,Full,Finished
- Number of fireplaces: 2
- Fireplace features: Gas
Interior area
- Total structure area: 6,436
- Total interior livable area: 4,300 sqft
- Finished area above ground: 4,300
- Finished area below ground: 2,136
Video & virtual tour
Property
Parking
- Total spaces: 9
- Parking features: Attached Garage, Inside Entrance, Paver Block, Private Drive Triple+ Wide
- Attached garage spaces: 3
- Uncovered spaces: 6
Features
- Stories: 2
- Patio & porch: Deck
- Exterior features: Landscape Lighting, Landscaped, Lawn Sprinkler System, Lighting, Privacy
- Fencing: Full
- Waterfront features: River/Stream
- Frontage type: West
- Frontage length: 102.00
Lot
- Size: 0.52 Acres
- Dimensions: 102 x 220
- Features: Urban, Ample Parking, Landscaped, Library, Park, Place of Worship, Playground Nearby, Quiet Area, Ravine, Rec./Community Centre, School Bus Route, Schools, Shopping Nearby
Details
- Additional structures: Gazebo, Shed(s)
- Parcel number: 071270029
- Zoning: R2.2
Construction
Type & style
- Home type: SingleFamily
- Property subtype: Single Family Residence, Residential
Materials
- Brick
- Foundation: Poured Concrete
- Roof: Asphalt Shing
Condition
- 31-50 Years
- New construction: No
- Year built: 1993
Utilities & green energy
- Sewer: Sewer (Municipal)
- Water: Municipal
Community & HOA
Community
- Security: Carbon Monoxide Detector, Smoke Detector, Alarm System, Carbon Monoxide Detector(s), Security System, Smoke Detector(s)
Location
- Region: Burlington
Financial & listing details
- Price per square foot: C$533/sqft
- Annual tax amount: C$15,001
- Date on market: 7/2/2026
- Inclusions: Built-in Microwave, Carbon Monoxide Detector, Dryer, Gas Stove, Range Hood, Smoke Detector, Washer, Window Coverings, 2 Refrigerators, 2 Stoves, 2 Dishwashers, Central Vac & Attachements, Gdo & Remotes
- Exclusions: 3 Metal Cabinets In The Garage Hanging Over The Tools
- Road surface type: Paved

Rob Golfi - Owner
(905) 575-7700
By pressing Contact Agent, you agree that the real estate professional identified above may call/text you about your search, which may involve use of automated means and pre-recorded/artificial voices. You don't need to consent as a condition of buying any property, goods, or services. Message/data rates may apply. You also agree to our Terms of Use. Zillow does not endorse any real estate professionals. We may share information about your recent and future site activity with your agent to help them understand what you're looking for in a home.
Price history
| Date | Event | Price |
|---|---|---|
| 7/2/2026 | Listed for sale | C$2,289,900C$533/sqft |
Source: ITSO #40844642 Report a problem | ||
Public tax history
Tax history is unavailable.
Climate risks
Neighborhood: Tyandaga
Nearby schools
GreatSchools rating
No schools nearby
We couldn't find any schools near this home.
Schools provided by the listing agent
- Elementary: Paul A Fisher P.S. & St. Mark Catholic E.S.
- High: M M Robinson H.S. & Thomas Merton Catholic S.S.
Source: ITSO. This data may not be complete. We recommend contacting the local school district to confirm school assignments for this home.
- C$---- bd-- ba-- sqft1147 Westhaven Dr, Burlington, ON L7P5B3Off Market
- C$---- bd-- ba-- sqft1995 Kerns Rd, Burlington, ON L7P3J2Off Market
- C$1,450,0003 bd4 ba2.2k sqft1126 Westhaven Dr, Burlington, ON L7P5B3Sold
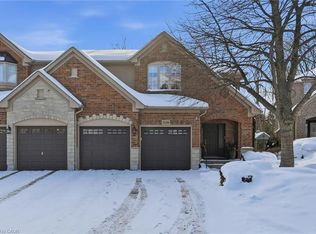
- C$1,548,8003 bd4 ba-- sqft1952 Edenvale Cres, Burlington, ON L7P3L9For Sale

- C$---- bd-- ba-- sqft2118 Agincourt Cres, Burlington, ON L7P1P2Off Market
- C$--4 bd4 ba-- sqft1186 Tyandaga Park Dr, Burlington, ON L7P1M8Off Market
- C$---- bd-- ba-- sqft1088 Sturbridge Dr, Burlington, ON L7P5B5Off Market
- C$1,599,0003 bd4 ba-- sqft1941 Four Seasons Dr, Burlington, ON L7P2Y3For Sale
Similar homes
- C$2,099,0005 bd4 ba3.4k sqft1398 Winterberry Dr, Burlington, ON L7P 4T4For Sale
 MLS ID #40844043, Sean Kavanagh, Salesperson, Century 21 Miller Real Estate Ltd.. ITSO
 - C$2,290,0004 bd3 ba3.8k sqft1401 Tamworth Ct, Burlington, ON L7P 4V3New Construction
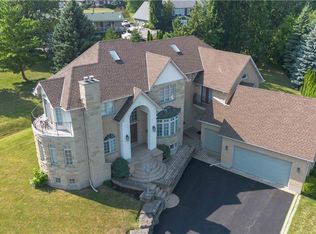 MLS ID #40830922, Lawrence Edward Chettle, Broker of Record, Chettle House Realty Inc.. ITSO
 - C$1,949,9003 bd4 ba2.2k sqft1090 Crofton Way, Burlington, ON L7P 4W8For Sale
 MLS ID #40851344, Steve Williamson, Salesperson, RE/MAX Aboutowne Realty Corp.. ITSO
 - C$1,879,9003 bd4 ba2.3k sqft1321 Fairway Ct, Burlington, ON L7P 1M5For Sale
 MLS ID #40840353, Drew Woolcott, Broker, RE/MAX Escarpment Realty Inc.. ITSO
 - C$1,999,9996 bd5 ba2.9k sqft215 Burloak Dr, Oakville, ON L6L 6T6For SaleMLS ID #40851961, Jeff Smith, Salesperson, Royal LePage Burloak Real Estate Services. ITSO
- C$1,999,0005 bd5 ba2.6k sqft5590 Blind Line, Burlington, ON L7P 0B2For SaleMLS ID #40840210, Brian Medeiros, Broker, RE/MAX Real Estate Centre Inc.. ITSO
- C$1,875,0005 bd4 ba3.1k sqft3021 Lakeshore Rd, Burlington, ON L7N 1A2For SaleMLS ID #40844529, Manuela Evans, Salesperson, Right at Home Realty. ITSO
- C$2,299,0007 bd4 ba3.2k sqft6 Iris Ct, Hamilton, ON L0R 1H3For SaleMLS ID #40808558, Jay Lee, Salesperson, RE/MAX Real Estate Centre Inc.. ITSO
- C$2,299,9994 bd4 ba3.8k sqft18 Stonegate Dr, Hamilton, ON L9G 3R7For SaleMLS ID #40847482, Nicole Gibson, Salesperson, Royal LePage State Realty Inc.. ITSO
- C$2,350,0006 bd5 ba3.6k sqft23 Lantern Ln, Dundas, ON L9H 6N9New ConstructionMLS ID #40838484, Sarit Zalter, Salesperson, RE/MAX Escarpment Realty Inc.. ITSO
- C$1,594,9005 bd3 ba2.3k sqft2116 Caroline St, Burlington, ON L7R 1L8For SaleMLS ID #40852556, Drew Woolcott, Broker, RE/MAX Escarpment Realty Inc.. ITSO
- C$2,699,9905 bd5 ba3.9k sqft11 Palomino Dr, Hamilton, ON L0R 1H3For SaleMLS ID #40850908, Drew Woolcott, Broker, RE/MAX Escarpment Realty Inc.. ITSO
- C$2,695,0003 bd2 ba2.6k sqft3040 1st St, Burlington, ON L7N 1C3For SaleMLS ID #40827098, Diane Gaudaur, Broker, Royal LePage Burloak Real Estate Services. ITSO
- C$1,875,0004 bd3 ba3k sqft4129 Millcroft Park Dr, Burlington, ON L7M 3V1For SaleMLS ID #40846165, Drew Woolcott, Broker, RE/MAX Escarpment Realty Inc.. ITSO
- C$1,999,0006 bd5 ba3.3k sqft5347 Jameson Cres, Burlington, ON L7L 6Z1For SaleMLS ID #40844519, Lisa Baxter, Broker, RE/MAX Escarpment Realty Inc.. ITSO
- C$2,099,0006 bd5 ba3.9k sqft22 Burt Ct, Hamilton, ON L8G 3H4For SaleMLS ID #40842085, Chris Knighton, Salesperson, eXp Realty. ITSO
- C$1,750,0004 bd3 ba2.9k sqft549 Ann Ave, Burlington, ON L7T 2S7For SaleMLS ID #40839960, Drew Woolcott, Broker, RE/MAX Escarpment Realty Inc.. ITSO
- C$1,389,0005 bd4 ba2.6k sqft3277 Folkway Dr, Burlington, ON L7M 3J2For SaleMLS ID #40836226, Rob Golfi, Salesperson, RE/MAX Escarpment Golfi Realty Inc.. ITSO
- C$1,699,9994 bd3 ba2.5k sqft19 Concession 5 E, Flamborough, ON L8B 1K4For SaleMLS ID #40850115, Drew Woolcott, Broker, RE/MAX Escarpment Realty Inc.. ITSO
- C$1,850,0004 bd5 ba3.6k sqft1 Idared Rd, Hamilton, ON L0R 1H3For SaleMLS ID #40842721, Barbara Ann Reidy, Salesperson, Right at Home Realty. ITSO
