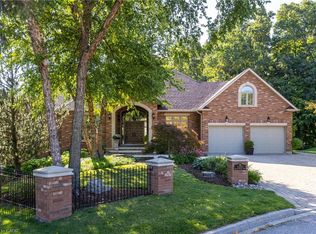
Welcome to 1401 Tamworth Court, a luxurious gem tucked away in the prestigious Upper Tyandaga neighborhood of Burlington. Perfectly positioned on a quiet cul-de-sac, this custom-built estate evokes the grandeur of a modern castle, offering approximately 3,850 sq. ft. above ground + 2000 sq.ft. below of refined living space. With four spacious bedrooms and two-and-a-half bathrooms, this home is designed to impress at every turn. Architectural highlights include vaulted ceilings, two dramatic circular staircases, two balconies, elegant crown moldings, rich hardwood flooring, and three fireplaces that add warmth and character throughout. The chef’s kitchen is a true showpiece, featuring Carrera marble flooring, premium stainless steel appliances, granite countertops, a center island with a wine rack and second sink, and sliding doors that open to the backyard deck. A spacious dining room with hardwood floors and wall-to-ceiling windows fills the home with natural light and picturesque views. A private study and stylish two-piece bathroom complete the main level. The finished basement adds more than 1,700 sq. ft. of valuable living space, including a large Finished Rec room, a private den, and rough-ins for both a bathroom and a kitchen—offering exceptional potential for a multi-generational suite, home theatre, gym, or future rental unit. Outside, enjoy an expansive outdoor oasis with composite decking, perfect for entertaining or unwinding in total privacy. A triple-car garage, nine-car driveway, and a generous 177' x 161' corner lot further elevate the grandeur of this estate. This remarkable home blends luxury, comfort, and convenience, located just minutes from golf courses, parks, schools, hospitals, public transit, and ski areas. Don’t miss your chance to own this one-of-a-kind property in one of Burlington’s most coveted enclaves. Please allow 12 hours irrevocable on all offers.
New construction
C$2,290,000
1401 Tamworth Ct, Burlington, ON L7P 4V3
4beds
3,850sqft
Single Family Residence, Residential
Built in 1999
0.37 Acres Lot
$-- Zestimate®
C$595/sqft
C$-- HOA
What's special
Quiet cul-de-sacFour spacious bedroomsTwo-and-a-half bathroomsVaulted ceilingsTwo dramatic circular staircasesTwo balconiesElegant crown moldings
- 74 days |
- 20 |
- 0 |
Zillow last checked:
Listing updated:
Listed by:
Lawrence Edward Chettle, Broker of Record,
Chettle House Realty Inc.
Source: ITSO,MLS®#: 40830922Originating MLS®#: Cornerstone Association of REALTORS®
Facts & features
Interior
Bedrooms & bathrooms
- Bedrooms: 4
- Bathrooms: 3
- Full bathrooms: 2
- 1/2 bathrooms: 1
- Main level bathrooms: 1
Other
- Description: Cathedral Ceiling, Finished, Fireplace, French doors, Walk-in Closet,
- Features: Cathedral Ceiling(s), Fireplace, French Doors, Walk-in bath, Walk-in Closet, Other
- Level: Second
- Area: 225.26
- Dimensions: 14ft. 0in. x 16ft. 9in. x 9ft. 0in.
Bedroom
- Level: Second
- Area: 156.63
- Dimensions: 13ft. 2in. x 12ft. 3in. x 9ft. 0in.
Bedroom
- Level: Second
- Area: 133.58
- Dimensions: 11ft. 4in. x 12ft. 10in. x 9ft. 0in.
Bedroom
- Level: Second
- Area: 210.99
- Dimensions: 15ft. 6in. x 14ft. 1in. x 9ft. 0in.
Bathroom
- Features: 2-Piece, Stone Floor
- Level: Main
- Area: 30
- Dimensions: 6ft. 0in. x 5ft. 0in. x 0ft. 0in.
Bathroom
- Description: 5+ Piece, Ensuite, Finished
- Features: 5+ Piece, Ensuite, Finished
- Level: Second
- Area: 107.29
- Dimensions: 15ft. 9in. x 7ft. 11in. x 9ft. 0in.
Bathroom
- Features: 4-Piece
- Level: Second
- Area: 73.69
- Dimensions: 12ft. 8in. x 6ft. 10in. x 9ft. 0in.
Breakfast room
- Description: Sliding patio doors, Carrara Marble floors
- Features: Crown Moulding, Sliding Doors, Stone Floor
- Level: Main
- Area: 143.78
- Dimensions: 13ft. 0in. x 11ft. 6in. x 9ft. 0in.
Dining room
- Description: Crown Moulding, Hardwood floor
- Features: Crown Moulding, Hardwood Floor
- Level: Main
- Area: 155.73
- Dimensions: 14ft. 3in. x 11ft. 10in. x 9ft. 0in.
Family room
- Description: Crown Moulding, Finished, Fireplace, Hardwood floor, Vaulted Ceiling
- Features: Crown Moulding, Finished, Fireplace, Hardwood Floor, Vaulted Ceiling(s)
- Level: Main
- Area: 306.41
- Dimensions: 19ft. 2in. x 16ft. 11in. x 24ft. 0in.
Foyer
- Description: Skylight, Carrara Marble
- Features: Crown Moulding, Skylight, Stone Floor
- Level: Main
- Area: 99.84
- Dimensions: 11ft. 2in. x 9ft. 6in. x 24ft. 0in.
Kitchen
- Description: Carrara Marble floors, Granite Coutertop, Patio Doors
- Features: Pantry, Professionally Designed, Stone Floor
- Level: Main
- Area: 211.29
- Dimensions: 15ft. 6in. x 14ft. 3in. x 9ft. 0in.
Laundry
- Level: Main
- Area: 72.6
- Dimensions: 12ft. 2in. x 6ft. 4in. x 9ft. 0in.
Living room
- Description: Bay window, Finished, Fireplace, Hardwood floor, Professionally Designed
- Features: Bay Window, Crown Moulding, Fireplace, Hardwood Floor, Professionally Designed
- Level: Main
- Area: 272.66
- Dimensions: 17ft. 2in. x 16ft. 2in. x 9ft. 0in.
Mud room
- Description: Inside Entry, Carrara Marble
- Features: Inside Entry
- Level: Main
- Area: 20
- Dimensions: 4ft. 0in. x 5ft. 0in. x 0ft. 0in.
Office
- Description: Bay window, Crown Moulding, Hardwood floor
- Features: Bay Window, Crown Moulding, Hardwood Floor
- Level: Main
- Area: 132.46
- Dimensions: 11ft. 2in. x 12ft. 2in. x 9ft. 0in.
Other
- Level: Basement
- Area: 598
- Dimensions: 23ft. 0in. x 26ft. 0in. x 0ft. 0in.
Other
- Level: Basement
- Area: 144
- Dimensions: 12ft. 0in. x 12ft. 0in. x 0ft. 0in.
Other
- Level: Basement
- Area: 190
- Dimensions: 19ft. 0in. x 10ft. 0in. x 0ft. 0in.
Storage
- Level: Basement
- Area: 288
- Dimensions: 18ft. 0in. x 16ft. 0in. x 0ft. 0in.
Heating
- Forced Air, Natural Gas
Cooling
- Central Air
Appliances
- Included: Oven, Built-in Microwave, Dishwasher, Dryer, Refrigerator, Stove, Washer
- Laundry: Inside, Main Level
Features
- Auto Garage Door Remote(s), Built-In Appliances
- Windows: Skylight(s)
- Basement: Full,Partially Finished
- Number of fireplaces: 3
- Fireplace features: Family Room, Living Room, Gas, Other
Interior area
- Total structure area: 5,650
- Total interior livable area: 3,850 sqft
- Finished area above ground: 3,850
- Finished area below ground: 1,800
Property
Parking
- Total spaces: 12
- Parking features: Attached Garage, Garage Door Opener, Asphalt, Inside Entrance, Interlock, Tandem, Other, Covered, Private Drive Triple+ Wide
- Attached garage spaces: 3
- Uncovered spaces: 9
Features
- Stories: 2
- Patio & porch: Deck, Patio
- Exterior features: Balcony, Landscaped, Lawn Sprinkler System, Private Entrance, Year Round Living
- Has view: Yes
- View description: City
- Frontage type: South
- Frontage length: 177.00
Lot
- Size: 0.37 Acres
- Dimensions: 177 x 161
- Features: Urban, Irregular Lot, Cul-De-Sac, Quiet Area, School Bus Route, Schools, Shopping Nearby
- Topography: Flat,Sloping
Details
- Parcel number: 071290055
- Zoning: R1
Construction
Type & style
- Home type: SingleFamily
- Property subtype: Single Family Residence, Residential
Materials
- Brick, Stone
- Foundation: Poured Concrete
- Roof: Asphalt Shing
Condition
- 16-30 Years,New Construction
- New construction: Yes
- Year built: 1999
Utilities & green energy
- Sewer: Sewer (Municipal)
- Water: Municipal
- Utilities for property: Natural Gas Connected
Community & HOA
Community
- Security: Smoke Detector, Smoke Detector(s)
Location
- Region: Burlington
Financial & listing details
- Price per square foot: C$595/sqft
- Annual tax amount: C$13,282
- Date on market: 5/20/2026
- Inclusions: Built-in Microwave, Dishwasher, Dryer, Garage Door Opener, Refrigerator, Smoke Detector, Stove, Washer
- Exclusions: Hot Water Tank Is Rental
- Road surface type: Paved
Lawrence Edward Chettle, Broker of Record
Lawrence Edward Chettle, Broker of Record
(905) 333-3028
By pressing Contact Agent, you agree that the real estate professional identified above may call/text you about your search, which may involve use of automated means and pre-recorded/artificial voices. You don't need to consent as a condition of buying any property, goods, or services. Message/data rates may apply. You also agree to our Terms of Use. Zillow does not endorse any real estate professionals. We may share information about your recent and future site activity with your agent to help them understand what you're looking for in a home.
Price history
| Date | Event | Price |
|---|---|---|
| 5/20/2026 | Listed for sale | C$2,290,000-3.7%C$595/sqft |
Source: ITSO #40830922 Report a problem | ||
| 8/12/2024 | Listing removed | -- |
Source:  Cornerstone Association of REALTORS® - Hamilton-Burlington #H4201905 Report a problem Cornerstone Association of REALTORS® - Hamilton-Burlington #H4201905 Report a problem | ||
| 8/3/2024 | Listed for sale | C$2,379,000C$618/sqft |
Source: Cornerstone Association of REALTORS® - Hamilton-Burlington #H4201905 Report a problem | ||
| 8/1/2024 | Listing removed | -- |
Source: Cornerstone Association of REALTORS® - Hamilton-Burlington #H4196554 Report a problem | ||
| 6/30/2024 | Price change | C$2,379,000-0.8%C$618/sqft |
Source: Cornerstone Association of REALTORS® - Hamilton-Burlington #H4196554 Report a problem | ||
| 6/7/2024 | Listed for sale | C$2,399,000C$623/sqft |
Source: Cornerstone Association of REALTORS® - Hamilton-Burlington #H4196554 Report a problem | ||
| 6/1/2024 | Listing removed | -- |
Source: Cornerstone Association of REALTORS® - Hamilton-Burlington #H4184574 Report a problem | ||
| 3/20/2024 | Price change | C$2,399,000-4%C$623/sqft |
Source: Cornerstone Association of REALTORS® - Hamilton-Burlington #H4184574 Report a problem | ||
| 2/2/2024 | Listed for sale | C$2,499,000-3.8%C$649/sqft |
Source: Cornerstone Association of REALTORS® - Hamilton-Burlington #H4184574 Report a problem | ||
| 12/21/2023 | Listing removed | -- |
Source: Cornerstone Association of REALTORS® - Hamilton-Burlington #H4167972 Report a problem | ||
| 9/18/2023 | Price change | C$2,599,000-1.9%C$675/sqft |
Source: Cornerstone Association of REALTORS® - Hamilton-Burlington #H4167972 Report a problem | ||
| 8/25/2023 | Price change | C$2,650,000-5.3%C$688/sqft |
Source: Cornerstone Association of REALTORS® - Hamilton-Burlington #H4167972 Report a problem | ||
| 7/1/2023 | Listed for sale | C$2,799,000C$727/sqft |
Source: Cornerstone Association of REALTORS® - Hamilton-Burlington #H4167972 Report a problem | ||
| 6/29/2023 | Listing removed | -- |
Source: Cornerstone Association of REALTORS® - Hamilton-Burlington #H4156304 Report a problem | ||
| 5/18/2023 | Price change | C$2,799,000-6.7%C$727/sqft |
Source: Cornerstone Association of REALTORS® - Hamilton-Burlington #H4156304 Report a problem | ||
| 4/18/2023 | Price change | C$2,999,000-6.3%C$779/sqft |
Source: Cornerstone Association of REALTORS® - Hamilton-Burlington #H4156304 Report a problem | ||
| 2/14/2023 | Listed for sale | C$3,199,000C$831/sqft |
Source: Cornerstone Association of REALTORS® - Hamilton-Burlington #H4156304 Report a problem | ||
Public tax history
Tax history is unavailable.
Climate risks
Neighborhood: Tyandaga
Nearby schools
GreatSchools rating
No schools nearby
We couldn't find any schools near this home.
Schools provided by the listing agent
- Elementary: St. Mark Catholic Elementary Schoolbrant Hills Public Schoolbruce T. Lindley Public Schooleagles Field Korean Schoolpaul A. Fisher Public School
- High: Mm Robinson Hs
Source: ITSO. This data may not be complete. We recommend contacting the local school district to confirm school assignments for this home.
- C$2,089,0004 bd4 ba2.8k sqft2324 Homer Dr, Burlington, ON L7P4V4For Sale

- C$---- bd-- ba-- sqft2314 Hoover Ct, Burlington, ON L7P4V2Off Market
- C$---- bd-- ba-- sqft2312 Hoover Ct, Burlington, ON L7P4V2Off Market
- C$---- bd-- ba-- sqft1415 Hazelton Blvd #26, Burlington, ON L7P4W6Off Market
- C$---- bd-- ba-- sqft2321 Homer Dr, Burlington, ON L7P4V4Off Market
- C$---- bd-- ba-- sqft1415 Hazelton Blvd #23, Burlington, ON L7P4W6Off Market
- C$---- bd-- ba-- sqft1415 Hazelton Blvd #30, Burlington, ON L7P4W6Off Market
- C$---- bd-- ba-- sqft1331 Portview Ct, Burlington, ON L7P4V9Off Market
Similar homes
- C$2,289,9006 bd6 ba4.3k sqft1121 Forestvale Dr, Burlington, ON L7P 4W3For Sale
 MLS ID #40844642, Rob Golfi, Salesperson, RE/MAX Escarpment Golfi Realty Inc.. ITSO
 - C$2,099,0005 bd4 ba3.4k sqft1398 Winterberry Dr, Burlington, ON L7P 4T4For Sale
 MLS ID #40844043, Sean Kavanagh, Salesperson, Century 21 Miller Real Estate Ltd.. ITSO
 - C$1,454,9004 bd4 ba2.4k sqft2188 Bader Cres, Burlington, ON L7P 4N6For Sale
 MLS ID #40851837, Lidia I. Petrunas, Salesperson, RE/MAX Escarpment Realty Inc.. ITSO
 - C$3,285,0004 bd4 ba3.1k sqft1285 Beaufort Dr, Burlington, ON L7P 4V9For Sale
 MLS ID #40836106, Alex Irish, Salesperson, RE/MAX Escarpment Realty Inc.. ITSO
 - C$1,949,9003 bd4 ba2.2k sqft1090 Crofton Way, Burlington, ON L7P 4W8For SaleMLS ID #40851344, Steve Williamson, Salesperson, RE/MAX Aboutowne Realty Corp.. ITSO
- C$2,149,0004 bd5 ba3k sqft2380 Woodcrest Dr, Oakville, ON L6M 4S2For SaleMLS ID #40852178, Neesh Buttoo, Broker, RE/MAX Aboutowne Realty Corp.. ITSO
- C$1,875,0004 bd3 ba3k sqft4129 Millcroft Park Dr, Burlington, ON L7M 3V1For SaleMLS ID #40846165, Drew Woolcott, Broker, RE/MAX Escarpment Realty Inc.. ITSO
- C$2,189,0004 bd5 ba2k sqft2178 Berwick Dr, Burlington, ON L7M 5C2For SaleMLS ID #40843682, Greg Kuchma, Broker, RE/MAX Escarpment Realty Inc.. ITSO
- C$2,299,0007 bd4 ba3.2k sqft6 Iris Ct, Hamilton, ON L0R 1H3For SaleMLS ID #40808558, Jay Lee, Salesperson, RE/MAX Real Estate Centre Inc.. ITSO
- C$2,299,9994 bd4 ba3.8k sqft18 Stonegate Dr, Hamilton, ON L9G 3R7For SaleMLS ID #40847482, Nicole Gibson, Salesperson, Royal LePage State Realty Inc.. ITSO
- C$1,999,9996 bd5 ba2.9k sqft215 Burloak Dr, Oakville, ON L6L 6T6For SaleMLS ID #40851961, Jeff Smith, Salesperson, Royal LePage Burloak Real Estate Services. ITSO
- C$2,699,9905 bd5 ba3.9k sqft11 Palomino Dr, Hamilton, ON L0R 1H3For SaleMLS ID #40850908, Drew Woolcott, Broker, RE/MAX Escarpment Realty Inc.. ITSO
- C$1,879,9003 bd4 ba2.3k sqft1321 Fairway Ct, Burlington, ON L7P 1M5For SaleMLS ID #40840353, Drew Woolcott, Broker, RE/MAX Escarpment Realty Inc.. ITSO
- C$1,788,0004 bd5 ba2.8k sqft3368 Raspberry Bush Trl, Oakville, ON L6L 6V2For SaleMLS ID #40852022, Rina Di Risio, Salesperson, Royal LePage Real Estate Services Ltd.. ITSO
- C$1,999,0006 bd5 ba3.3k sqft5347 Jameson Cres, Burlington, ON L7L 6Z1For SaleMLS ID #40844519, Lisa Baxter, Broker, RE/MAX Escarpment Realty Inc.. ITSO
- C$1,750,0004 bd3 ba2.9k sqft549 Ann Ave, Burlington, ON L7T 2S7For SaleMLS ID #40839960, Drew Woolcott, Broker, RE/MAX Escarpment Realty Inc.. ITSO
- C$1,850,0004 bd5 ba3.6k sqft1 Idared Rd, Hamilton, ON L0R 1H3For SaleMLS ID #40842721, Barbara Ann Reidy, Salesperson, Right at Home Realty. ITSO
- C$1,699,0004 bd3 ba2.3k sqft54 Waterwheel Cres, Hamilton, ON L9H 7B7For SaleMLS ID #40850288, Cathy Rocca, Salesperson, Royal LePage Burloak Real Estate Services. ITSO
- C$1,389,0005 bd4 ba2.6k sqft3277 Folkway Dr, Burlington, ON L7M 3J2For SaleMLS ID #40836226, Rob Golfi, Salesperson, RE/MAX Escarpment Golfi Realty Inc.. ITSO
- C$1,367,0004 bd4 ba2k sqft35 Culotta Dr, Hamilton, ON L8B 0G9For SaleMLS ID #40852094, Trisha Moore, Salesperson, Royal LePage Burloak Real Estate Services. ITSO
