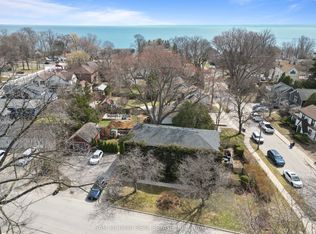
Some homes are simply lived in. This one is experienced. Tucked into one of Burlington's most coveted waterfront pockets, the Burlington Boathouse is as iconic as they get — stunning water views of Lake Ontario, a peaceful setting, a 15-minute stroll to downtown. This 1938 Art Moderne residence has been fully transformed into a turnkey, income-producing trophy property. All units are currently vacant, allowing immediate occupancy, renovation, or the opportunity to lease at current market rents. Three fully furnished, self-contained designer-appointed executive suites with separate entrances. One unforgettable address. Endless possibility. The Captain's Quarters — 1,775 square feet. Two bedrooms anchored by a show-stopping living room with gas fireplace, made for evenings that feel like a postcard. French doors swing open onto a private lake-view patio. The Upper Deck — 2,008 square feet. A single-bedroom suite with gourmet kitchen, two full baths and a private rooftop terrace with panoramic lake views you'll want to show off -these outdoor living spaces are rare and cannot be replicated with new building by-laws. The Galley — 1,172 square feet. A single-bedroom suite with living and dining beside a gas fireplace, and a spa-like bath that feels like a daily escape. This isn't just a beautiful home — it's a fully operational, multi-suite revenue property with potential to return to a single-family residence. Whether you're an investor chasing cash flow, a multi-generational family wanting separate-but-connected living or a buyer who wants the kind of property people dream about with water views — this is the one. A legacy property with eight decades of character and a fully modern engine underneath. Properties like this don't come up often. Don’t be TOO LATE*! *REG TM. RSA.
For sale
C$3,900,000
225 Saint Paul St, Burlington, ON L7R 4G9
4beds
2,967sqft
Single Family Residence, Residential
Built in ----
7,976 Square Feet Lot
$-- Zestimate®
C$1,314/sqft
C$-- HOA
What's special
Peaceful settingPrivate lake-view patioGourmet kitchen
- 82 days
- 165
- 4
Zillow last checked:
Listing updated:
Listed by:
Drew Woolcott, Broker,
RE/MAX Escarpment Realty Inc.
Source: ITSO,MLS®#: 40841459Originating MLS®#: Cornerstone Association of REALTORS®
Facts & features
Interior
Bedrooms & bathrooms
- Bedrooms: 4
- Bathrooms: 4
- Full bathrooms: 4
- Main level bathrooms: 1
- Main level bedrooms: 2
Other
- Level: Main
Bedroom
- Level: Main
Bedroom
- Level: Second
Bedroom
- Level: Basement
Bathroom
- Features: 4-Piece
- Level: Main
Bathroom
- Features: 3-Piece
- Level: Second
Bathroom
- Features: 4-Piece
- Level: Second
Bathroom
- Features: 3-Piece
- Level: Basement
Dining room
- Level: Main
Kitchen
- Level: Main
Kitchen
- Level: Second
Kitchen
- Level: Basement
Living room
- Level: Main
Heating
- Forced Air, Natural Gas
Cooling
- Central Air, Wall Unit(s)
Appliances
- Laundry: Main Level, Shared
Features
- Accessory Apartment, Bed & Breakfast, In-Law Floorplan
- Basement: Walk-Up Access,Full,Finished
- Number of fireplaces: 3
- Fireplace features: Gas
Interior area
- Total structure area: 4,167
- Total interior livable area: 2,967 sqft
- Finished area above ground: 2,967
- Finished area below ground: 1,200
Video & virtual tour
Property
Parking
- Total spaces: 6
- Parking features: Outside/Surface/Open
- Uncovered spaces: 6
Features
- Stories: 2
- Patio & porch: Patio
- Exterior features: Awning(s), Balcony, Landscaped, Lawn Sprinkler System
- Has view: Yes
- View description: Lake, Water
- Has water view: Yes
- Water view: Lake,Water
- Waterfront features: Lake, Indirect Waterfront, Other, Access to Water, Lake/Pond
- Body of water: Lake Ontario
- Frontage type: East
- Frontage length: 74.89
Lot
- Size: 7,976 Square Feet
- Dimensions: 74.89 x 132.18
- Features: Urban, City Lot, Landscaped, Park, Place of Worship, Playground Nearby, Public Parking, Public Transit, Quiet Area, School Bus Route, Schools
Details
- Parcel number: 070380004
- Zoning: R3.2
Construction
Type & style
- Home type: SingleFamily
- Property subtype: Single Family Residence, Residential
Materials
- Stucco
- Foundation: Concrete Perimeter, Poured Concrete
- Roof: Asphalt Shing, Tar/Gravel
Condition
- 51-99 Years
- New construction: No
Utilities & green energy
- Sewer: Sewer (Municipal)
- Water: Municipal
Community & HOA
Location
- Region: Burlington
Financial & listing details
- Price per square foot: C$1,314/sqft
- Annual tax amount: C$11,241
- Date on market: 6/19/2026
- Inclusions: Other, 3x Stove, 3x Fridge, 3x Dishwasher, Washer, Dryer, All Light Fixtures, All Window Coverings, 2x B/I Microwave
Price history
Price history is unavailable.
Public tax history
Tax history is unavailable.
Climate risks
Neighborhood: Brant
Nearby schools
GreatSchools rating
No schools nearby
We couldn't find any schools near this home.
Similar homes
- C$2,890,0006 bd6 ba3.4k sqft3083 Lakeshore Rd, Burlington, ON L7N 1A3For Sale
 MLS ID #40859508, Nicholas Kazan, Broker, RE/MAX Escarpment Realty Inc.. ITSO
 - C$2,650,0004 bd4 ba3.3k sqft373 Torrance St, Burlington, ON L7R 2R7For Sale
 MLS ID #40824043, Stephen Marsden, Salesperson, Right at Home Realty. ITSO
 - C$3,388,8004 bd4 ba3.5k sqft1309 Beaufort Dr, Burlington, ON L7P 4V9For Sale
 MLS ID #40832622, Ivica Jukica, Salesperson, RE/MAX Escarpment Realty Inc.. ITSO
 - C$2,999,9993 bd4 ba2.5k sqft138 Appleby Pl, Burlington, ON L7L 2X1For Sale
 MLS ID #40850310, Barbara Beers, Broker, Royal LePage Burloak Real Estate Services. ITSO
