Perched atop the Niagara Escarpment, 7295 Bell School Line offers what may be the finest panoramic view in Southern Ontario, an uninterrupted sweep from the Milton skyline to the CN Tower that few properties anywhere in the province can rival. Set on 3.4 mostly level, private acres with a serene pond, mature landscaping, and a cabana with built-in grill perfect for alfresco entertaining, this exceptional bungalow presents 5,690 square feet of beautifully finished living across two thoughtfully designed levels. The main floor is anchored by a dramatic skylit atrium with soaring 20-foot ceilings, flowing into a chef's kitchen, sunroom, and generous living and dining spaces, each oriented to capture the extraordinary vistas beyond. The primary suite offers a walk-in closet and fully renovated ensuite. The finished walkout lower level adds a second kitchen, three bedrooms, a den, a recreation room, and two bathrooms, providing exceptional flexibility for multigenerational living. Minutes to Hwy 401, downtown Milton, Kelso, Rattlesnake Point and the Bruce Trail. An irreplaceable landmark Escarpment property.
For sale
C$3,999,999
7295 Bell School Line, Milton, ON L9E 0N5
5beds
3,196sqft
Single Family Residence, Residential
Built in ----
3.38 Acres Lot
$-- Zestimate®
C$1,252/sqft
C$-- HOA
What's special
Serene pondMature landscapingExtraordinary vistas beyondFully renovated ensuiteFinished walkout lower levelSecond kitchenThree bedrooms
- 123 days
- 65
- 4
Zillow last checked:
Listing updated:
Listed by:
Scott Benson, Salesperson,
Real Broker Ontario Ltd.,
Non Mem, Salesperson,
Real Broker Ontario Ltd.
Source: ITSO,MLS®#: 40838235Originating MLS®#: Cornerstone Association of REALTORS®
Facts & features
Interior
Bedrooms & bathrooms
- Bedrooms: 5
- Bathrooms: 5
- Full bathrooms: 4
- 1/2 bathrooms: 1
- Main level bathrooms: 3
- Main level bedrooms: 2
Bedroom
- Description: carpet free; brick fireplace; built in shelving
- Level: Main
Other
- Description: Walk in closet; 5pc ensuite bath; hardwood floor
- Features: 5+ Piece
- Level: Main
Bedroom
- Description: carpet free; california shutters; ceiling fan
- Level: Basement
Bedroom
- Description: large window; carpet free; pot lights
- Level: Basement
Bedroom
- Description: double closet
- Level: Basement
Bathroom
- Features: 3-Piece
- Level: Main
Bathroom
- Features: 5+ Piece
- Level: Main
Bathroom
- Features: 2-Piece
- Level: Main
Bathroom
- Features: 3-Piece
- Level: Basement
Bathroom
- Features: 3-Piece
- Level: Basement
Den
- Description: 3pc ensuite; carpet free
- Level: Basement
Dining room
- Description: Fireplace; hardwood floor
- Level: Main
Family room
- Description: combined with kitchen; carpet free
- Level: Basement
Foyer
- Level: Main
Kitchen
- Description: built in appliances; custom centre island; built in speakers
- Level: Main
Kitchen
- Description: combined with family room; walk out to backyard; centre island; stainless steel appliances
- Level: Basement
Laundry
- Description: stackable washer/dryer; laundry tub; backsplash
- Level: Main
Living room
- Description: pot lights; hardwood floor
- Level: Main
Recreation room
- Description: carpet free; pot lights
- Level: Basement
Sunroom
- Description: walk out to backyard; pot lights; panorama windows
- Level: Main
Utility room
- Level: Basement
Utility room
- Level: Basement
Heating
- Forced Air, Natural Gas
Cooling
- Central Air
Appliances
- Laundry: Main Level
Features
- Auto Garage Door Remote(s)
- Basement: Walk-Out Access,Full,Finished
- Has fireplace: Yes
- Fireplace features: Gas
Interior area
- Total structure area: 3,196
- Total interior livable area: 3,196 sqft
- Finished area above ground: 3,196
Video & virtual tour
Property
Parking
- Total spaces: 10
- Parking features: Detached Garage, Asphalt, Private Drive Triple+ Wide
- Garage spaces: 2
- Uncovered spaces: 8
Features
- Stories: 1
- Exterior features: Privacy
- Has view: Yes
- View description: Garden, Pond, Trees/Woods
- Has water view: Yes
- Water view: Pond
- Frontage type: East
- Frontage length: 0.00
Lot
- Size: 3.38 Acres
- Features: Urban, Park, Quiet Area, Trails
Details
- Parcel number: 249620018
- Zoning: NECAB
Construction
Type & style
- Home type: SingleFamily
- Property subtype: Single Family Residence, Residential
Materials
- Brick
- Foundation: Other
- Roof: Asphalt Shing
Condition
- 31-50 Years
- New construction: No
Utilities & green energy
- Sewer: Septic Tank
- Water: Well
Community & HOA
Location
- Region: Milton
Financial & listing details
- Price per square foot: C$1,252/sqft
- Annual tax amount: C$14,207
- Date on market: 6/18/2026
- Inclusions: Other
Price history
| Date | Event | Price |
|---|---|---|
| 9/18/2026 | Price change | C$3,999,999-4.8%C$1,252/sqft |
Source:  TRREB #W13463252 Report a problem TRREB #W13463252 Report a problem | ||
| 6/18/2026 | Listed for sale | C$4,199,900C$1,314/sqft |
Source: ITSO #40838235 Report a problem | ||
Public tax history
Tax history is unavailable.
Climate risks
Neighborhood: Nelson
Nearby schools
GreatSchools rating
No schools nearby
We couldn't find any schools near this home.

Similar homes
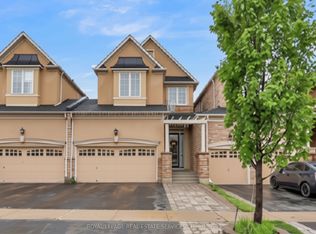
- C$3,999,9005 bd5 ba4k sqft1098 Lakeshore Rd W, Oakville, ON L6L 1E7For Sale
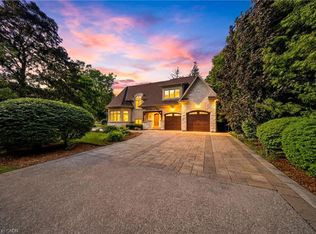 MLS ID #40872032, Ruby Gill, Salesperson, The Agency. ITSO
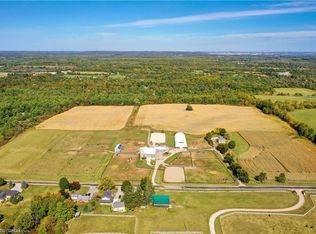
 - C$3,900,0005 bd3 ba3.8k sqft551 Campbellville Rd, Hamilton, ON L0P 1B0For Sale
 MLS ID #40839752, Andra Arnold, Broker, Royal LePage Royal City Realty. ITSO
 - C$3,800,0003 bd4 ba2.5k sqft1748 Centre Rd, Hamilton, ON L8N 2Z7For Sale
 MLS ID #40803907, Sandy Dalton, Salesperson, Royal LePage Real Estate Services Ltd.. ITSO
 - C$3,688,0003 bd4 ba2.7k sqft1400 Side Road 1, Burlington, ON L7P 0R9For Sale
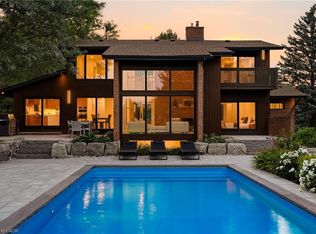 MLS ID #40861955, Paul Mann, Broker, RE/MAX Escarpment Realty Inc.. ITSO
