Spectacular 2/3-acre premium lot in South East Oakville's highly coveted private crescent. Thoughtfully designed for both refined family living and multi-generational flexibility, this beautifully renovated residence blends contemporary architecture, sophisticated finishes, and an impressive resort-style setting. At the heart of the home is the sleek Top Notch kitchen, featuring high-gloss white cabinetry, marble backsplash, an oversized 12+ feet long white Caesarstone central island, and premium appliances. The elegant living room is anchored by a linear fireplace and striking glass-enclosed wine cellar, creating a sophisticated setting for entertaining. The luxurious primary suite features a spa-inspired ensuite with heated floors, floating contemporary cabinetry, and a walk-in glass shower. Heated flooring extends through all bathrooms, the mudroom, and laundry room, adding comfort and quality throughout. A rare highlight is the fully self-contained 2-bedroom in-law suite, complete with a separate entrance, private kitchen, laundry, and bathroom-ideal for extended family, guests, or live-in support. The main residence is filled with natural light, including a stunning glass-enclosed breakfast area that overlooks the expansive grounds. Outside, the extraordinary grounds offer a true private retreat with an in-ground saltwater pool, hot tub, mini-golf area, mature landscaping, and exceptional privacy. Fully renovated to create a fresh, airy, contemporary feel, this one-of-a-kind home also enjoys a functional family-friendly layout and is within walking distance to some of Oakville's top-rated schools. A rare opportunity to own a truly distinctive residence on one of South East Oakville's most coveted large estate lots.
For sale
C$3,750,000
2076 Glenforest Cres, Oakville, ON L6J 2G4
5beds
3,367sqft
Single Family Residence, Residential
Built in ----
0.66 Acres Lot
$-- Zestimate®
C$1,114/sqft
C$-- HOA
What's special
Highly coveted private crescentBeautifully renovated residenceContemporary architectureSophisticated finishesImpressive resort-style settingSleek top notch kitchenHigh-gloss white cabinetry
- 5 days |
- 17 |
- 0 |
Zillow last checked:
Listing updated:
Listed by:
Peter He, Broker,
RE/MAX Hallmark Realty Ltd
Source: ITSO,MLS®#: 40855646Originating MLS®#: Cornerstone Association of REALTORS®
Facts & features
Interior
Bedrooms & bathrooms
- Bedrooms: 5
- Bathrooms: 4
- Full bathrooms: 3
- 1/2 bathrooms: 1
- Main level bathrooms: 1
Other
- Level: Second
Bedroom
- Level: Second
Bedroom
- Level: Second
Bedroom
- Level: Lower
Bedroom
- Level: Lower
Bathroom
- Features: 2-Piece
- Level: Main
Bathroom
- Features: 3-Piece
- Level: Second
Bathroom
- Features: 4-Piece
- Level: Second
Bathroom
- Features: 3-Piece
- Level: Lower
Breakfast room
- Level: Main
Den
- Level: Basement
Family room
- Level: Main
Kitchen
- Level: Main
Kitchen
- Level: Lower
Living room
- Level: Main
Mud room
- Features: 4-Piece
- Level: Main
Office
- Level: Lower
Recreation room
- Level: Basement
Utility room
- Description: combined w/laundry
- Level: Basement
Heating
- Forced Air
Cooling
- Central Air
Appliances
- Included: Dryer, Washer
Features
- In-Law Floorplan
- Windows: Window Coverings
- Basement: Partial,Finished
- Has fireplace: No
Interior area
- Total structure area: 4,763
- Total interior livable area: 3,367 sqft
- Finished area above ground: 3,367
- Finished area below ground: 1,396
Property
Parking
- Total spaces: 12
- Parking features: Attached Garage, Inside Entrance, Private Drive Double Wide
- Attached garage spaces: 2
- Uncovered spaces: 10
Features
- Stories: 3
- Frontage type: East
- Frontage length: 89.60
Lot
- Size: 0.66 Acres
- Dimensions: 89.6 x 149
- Features: Urban, Pie Shaped Lot, Schools
Details
- Parcel number: 247880251
- Zoning: RL1-0
- Other equipment: Pool Equipment
Construction
Type & style
- Home type: SingleFamily
- Architectural style: Sidesplit
- Property subtype: Single Family Residence, Residential
Materials
- Stone
- Roof: Asphalt Shing
Condition
- 51-99 Years
- New construction: No
Utilities & green energy
- Sewer: Sewer (Municipal)
- Water: Municipal
Community & HOA
Location
- Region: Oakville
Financial & listing details
- Price per square foot: C$1,114/sqft
- Annual tax amount: C$18,066
- Date on market: 8/14/2026
- Inclusions: Dryer, Pool Equipment, Washer, Window Coverings, All Built-In Appliances (3 Fridges, 2 Ovens, Build-In Micro-Wave, Coffee Machines), Two Sets Of Washer&dryers, Pool Equipments, All Window Coverings, All Electrical Light Fixutres, Lawn Sprinkler System. Build-In Speakers And Sonos Sound System.
Price history
| Date | Event | Price |
|---|---|---|
| 8/13/2026 | Listed for sale | C$3,750,000+7.1%C$1,114/sqft |
Source:  TRREB #W13669660 Report a problem TRREB #W13669660 Report a problem | ||
| 10/30/2019 | Listing removed | C$3,500,000C$1,040/sqft |
Source: HomeLife Landmark Realty Inc Brokerage #W4590277 Report a problem | ||
| 9/27/2019 | Listed for sale | C$3,500,000C$1,040/sqft |
Source: HomeLife Landmark Realty Inc Brokerage #W4590277 Report a problem | ||
Public tax history
Tax history is unavailable.
Climate risks
Neighborhood: Eastlake
Nearby schools
GreatSchools rating
No schools nearby
We couldn't find any schools near this home.
Schools provided by the listing agent
- Elementary: Maple Grove Ps, Ej James Ps
- High: Oakville Trafalgar Hs
Source: ITSO. This data may not be complete. We recommend contacting the local school district to confirm school assignments for this home.
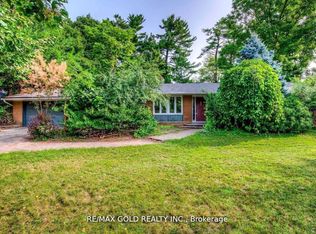
- C$6,5005 bd2 ba-- sqft2062 Glenforest Cres, Oakville, ON L6J2G4For Rent

- C$2,999,0002 bd2 ba-- sqft275 Eastcourt Rd, Oakville, ON L6J4Y5For Sale
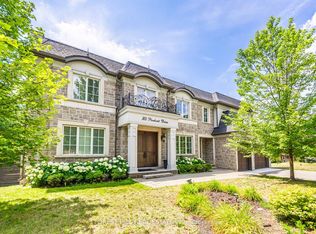
- C$4,500,0005 bd7 ba-- sqft302 Pinehurst Dr, Oakville, ON L6J4X3For Sale
- C$3,499,0004 bd5 ba3.6k sqft2104 Devon Rd, Oakville, ON L6J2N2For Sale

- C$5,5005 bd3 ba-- sqft2048 Devon Rd, Oakville, ON L6J2N2For Rent
- C$4,689,0008 bd9 ba3.9k sqft319 Beechfield Rd, Oakville, ON L6J5H9For Sale
- C$7,9905 bd5 ba-- sqft319 Beechfield Rd UNIT 1, Oakville, ON L6J5H9For Rent
- C$3,099,0005 bd4 ba-- sqft250 Gatestone Ave, Oakville, ON L6J5R9For Sale
Similar homes
- C$3,739,0005 bd6 ba4.4k sqft1508 Oakhill Dr, Oakville, ON L6J 1Y5For Sale
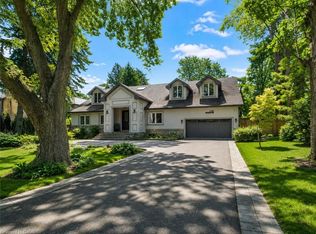 MLS ID #40839869, Peter He, Broker, RE/MAX Hallmark Realty Ltd. ITSO
 - C$3,499,0004 bd5 ba3.6k sqft2104 Devon Rd, Oakville, ON L6J 2N2For SaleMLS ID #40839973, Betsy Wang, Broker, RE/MAX Escarpment Realty Inc.. ITSO
- C$3,890,0004 bd5 ba3.4k sqft153 Cairncroft Rd, Oakville, ON L6J 4L8For Sale
 MLS ID #40844841, Peter He, Broker, RE/MAX Hallmark Realty Ltd. ITSO
 - C$4,689,0008 bd9 ba3.9k sqft319 Beechfield Rd, Oakville, ON L6J 5H9For Sale
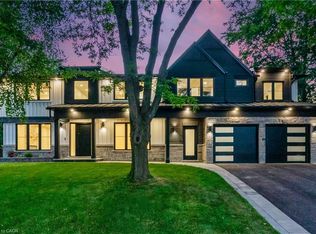 MLS ID #40855385, Matthew Regan, Salesperson, RE/MAX Escarpment Realty Inc.. ITSO
 - C$3,125,0005 bd4 ba2.1k sqft2073 Deramore Dr, Oakville, ON L6J 2P7For SaleMLS ID #40853020, Alex Irish, Salesperson, RE/MAX Escarpment Realty Inc.. ITSO
- C$3,898,0005 bd5 ba4k sqft376 Wedgewood Dr, Oakville, ON L6J 4S1For SaleMLS ID #40846700, Brad Miller, Broker, Century 21 Miller Real Estate Ltd.. ITSO
- C$3,949,0004 bd5 ba3.6k sqft287 Macdonald Rd, Oakville, ON L6J 2A6For SaleMLS ID #40851190, Alex Irish, Salesperson, RE/MAX Escarpment Realty Inc.. ITSO
- C$3,750,0006 bd6 ba3.8k sqft5316 Drenkelly Ct, Mississauga, ON L5M 2H4For SaleMLS ID #40855149, Brad Miller, Broker, Century 21 Miller Real Estate Ltd.. ITSO
- C$3,498,0006 bd5 ba3.1k sqft20 Arkendo Dr, Oakville, ON L6J 5T9For SaleMLS ID #40801717, Christopher Invidiata, Salesperson, RE/MAX Aboutowne Realty Corp.. ITSO
- C$3,950,0004 bd4 ba1.8k sqft382 Trafalgar Rd, Oakville, ON L6J 3H5For SaleMLS ID #40817404, Duncan Harvey, Salesperson, RE/MAX Aboutowne Realty Corp.. ITSO
- C$3,358,0006 bd6 ba3.8k sqft197 Polly Dr, Oakville, ON L6M 5K2For SaleMLS ID #40853392, Christopher Invidiata, Salesperson, RE/MAX Aboutowne Realty Corp.. ITSO
- C$3,199,9005 bd5 ba3.5k sqft1077 Bridge Rd, Oakville, ON L6L 2B6For SaleMLS ID #40850482, Carlos Clavero Pinto, Salesperson, RE/MAX Escarpment Realty Inc.. ITSO
- C$2,950,0004 bd5 ba4k sqft324 Oakridge Ct, Oakville, ON L6H 5T9For SaleMLS ID #40855885, Christopher Invidiata, Salesperson, RE/MAX Aboutowne Realty Corp.. ITSO
- C$2,999,0005 bd3 ba3.2k sqft332 Palmer Ave, Oakville, ON L6J 1T3For SaleMLS ID #40837389, Alex Irish, Salesperson, RE/MAX Escarpment Realty Inc.. ITSO
- C$2,999,9995 bd5 ba3.5k sqft1569 Wembury Rd, Mississauga, ON L5J 2L8For SaleMLS ID #40852694, Michael Phinney, Salesperson, Royal LePage Real Estate Services Phinney Real Estate. ITSO
- C$2,849,0004 bd4 ba3.1k sqft1387 Willowdown Rd, Oakville, ON L6L 1X2For SaleMLS ID #40855672, Rina Di Risio, Salesperson, Royal LePage Real Estate Services Ltd.. ITSO
- C$3,099,0004 bd4 ba2.3k sqft10 Maple Grove Dr #14, Oakville, ON L6J 0E1For SaleMLS ID #40855338, Peter He, Broker, RE/MAX Hallmark Realty Ltd. ITSO
- C$3,295,0005 bd5 ba3.3k sqft487 Orchard Dr, Oakville, ON L6K 1N9For SaleMLS ID #40843227, Brad Miller, Broker, Century 21 Miller Real Estate Ltd.. ITSO
- C$3,258,0005 bd7 ba3.4k sqft436 Willis Dr, Oakville, ON L6L 4V5For SaleMLS ID #40853404, Betsy Wang, Broker, RE/MAX Escarpment Realty Inc.. ITSO
- C$4,650,0005 bd5 ba4k sqft1098 Lakeshore Rd W, Oakville, ON L6L 1E7For SaleMLS ID #40842845, Ruby Gill, Salesperson, The Agency. ITSO
