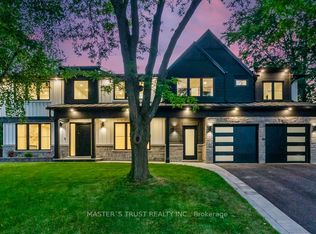
This exceptional property presents a unique opportunity for multi-generational living or income-generating potential with its fully self-contained in-law suite.Situated on a quiet tree-lined street in the highly sought-after Ford area,this impressive residence offers over 5,600 square feet of total living space,thoughtfully designed to accommodate a variety of modern lifestyles. The main house features 4+1 bedrooms and 5 baths.Step into the double-height foyer, where a statement chandelier sets the tone for the sophisticated interiors and open concept main living area with separate office area.The heart of the home is a custom-designed chef’s kitchen,outfitted with premium Wolf and Sub-Zero built-in appliances,incl a beverage fridge. An oversized island,wide plank oak hardwood flooring,high-end lighting, and a spacious main floor laundry/mudroom with abundant storage complete the refined main level. Floating stairs lead you to the 2nd level.The principal bedroom features a walk in closet and 5pc spa like ensuite.3 additional bedrooms and 2x4 pc bathrooms offer comfort and privacy.The finished lower level includes an additional 5th bedroom,recreation space, a 4pc bathroom, & rough-in home theatre area. Connected via the mudroom but also offering a private separate entrance,the second dwelling home offers 2,056+ square feet of thoughtfully appointed living space.The main floor features living/dining & kitchen area with stainless steel appliances.The 2nd level with principal bedroom,walk in closet and 5 pc ensuite.2 additional bedrooms with shared ensuite access and conveniently located laundry room completes this level.Fully finished basement with wet bar and 4-piece bath.This home is perfect for extended family or tenants. Set on a large,pool-sized lot,the backyard awaits your personal touch-ideal for creating a private outdoor retreat. Don't miss this opportunity to live in one of Oakville's best neighbourhoods.
For sale
C$4,689,000
319 Beechfield Rd, Oakville, ON L6J 5H9
8beds
3,914sqft
Single Family Residence, Residential
Built in ----
10,323 Square Feet Lot
$-- Zestimate®
C$1,198/sqft
C$-- HOA
What's special
Fully self-contained in-law suiteQuiet tree-lined streetDouble-height foyerStatement chandelierSophisticated interiorsSeparate office areaBeverage fridge
- 46 days
- 49
- 3
Zillow last checked:
Listing updated:
Listed by:
Matthew Regan, Salesperson,
RE/MAX Escarpment Realty Inc.,
Alex Irish, Salesperson,
RE/MAX Escarpment Realty Inc.
Source: ITSO,MLS®#: 40855385Originating MLS®#: Cornerstone Association of REALTORS®
Facts & features
Interior
Bedrooms & bathrooms
- Bedrooms: 8
- Bathrooms: 9
- Full bathrooms: 7
- 1/2 bathrooms: 2
- Main level bathrooms: 1
Other
- Level: Third
Bedroom
- Level: Third
Bedroom
- Level: Third
Bedroom
- Level: Third
Other
- Level: Upper
Bedroom
- Level: Upper
Bedroom
- Level: Upper
Bedroom
- Level: Lower
Bathroom
- Features: 2-Piece
- Level: Main
Bathroom
- Features: 2-Piece
- Level: Second
Bathroom
- Features: 4-Piece
- Level: Third
Bathroom
- Features: 4-Piece, Ensuite
- Level: Third
Bathroom
- Features: 4-Piece
- Level: Upper
Bathroom
- Features: 4-Piece
- Level: Lower
Bathroom
- Features: 4-Piece
- Level: Basement
Other
- Features: 5+ Piece
- Level: Third
Other
- Features: 5+ Piece
- Level: Upper
Breakfast room
- Level: Main
Dining room
- Level: Main
Dining room
- Level: Second
Foyer
- Level: Main
Kitchen
- Level: Main
Kitchen
- Level: Second
Laundry
- Level: Main
Laundry
- Level: Upper
Living room
- Level: Main
Living room
- Level: Second
Office
- Level: Main
Recreation room
- Level: Lower
Recreation room
- Level: Basement
Utility room
- Level: Lower
Utility room
- Level: Basement
Heating
- Forced Air, Natural Gas
Cooling
- Central Air
Appliances
- Included: Bar Fridge, Range, Instant Hot Water, Water Heater Owned
- Laundry: Laundry Room, Main Level, Upper Level
Features
- Built-In Appliances, In-law Capability, In-Law Floorplan, Separate Heating Controls, Separate Hydro Meters
- Basement: Full,Finished,Sump Pump
- Number of fireplaces: 1
- Fireplace features: Living Room, Gas
Interior area
- Total structure area: 5,602
- Total interior livable area: 3,914 sqft
- Finished area above ground: 3,914
- Finished area below ground: 1,688
Video & virtual tour
Property
Parking
- Total spaces: 6
- Parking features: Attached Garage, Private Drive Double Wide
- Attached garage spaces: 2
- Uncovered spaces: 4
Features
- Stories: 2
- Frontage type: West
- Frontage length: 73.04
Lot
- Size: 10,323 Square Feet
- Dimensions: 73.04 x 122.39
- Features: Urban, Park, Ravine, Rec./Community Centre, Schools
- Topography: Level
Details
- Parcel number: 247880077
- Zoning: RL2-0
Construction
Type & style
- Home type: SingleFamily
- Architectural style: Contemporary
- Property subtype: Single Family Residence, Residential
Materials
- Board & Batten Siding
- Foundation: Concrete Perimeter
- Roof: Asphalt Shing, Metal
Condition
- 51-99 Years
- New construction: No
Utilities & green energy
- Sewer: Sewer (Municipal)
- Water: Municipal-Metered
Community & HOA
Location
- Region: Oakville
Financial & listing details
- Price per square foot: C$1,198/sqft
- Annual tax amount: C$9,674
- Date on market: 8/13/2026
- Inclusions: Other, Existing Subzero Panel-Ready Fridge, Built-In Wolf Oven, Wolf Cooktop, Built-In Microwave, Panel-Ready Dishwasher, Beverage Fridge, Stainless Steel Fridge, Oven, Stainless Steel Dishwasher, Electrical Light Fixtures, Bathroom Mirrors, 2 Furnaces, 2 Air Conditioners & Garage Door Openers, 1 Tankless Hot Water Heater
Price history
| Date | Event | Price |
|---|---|---|
| 8/13/2026 | Listed for sale | C$4,689,000C$1,198/sqft |
Source:  TRREB #W13673406 Report a problem TRREB #W13673406 Report a problem | ||
Public tax history
Tax history is unavailable.
Climate risks
Neighborhood: Eastlake
Nearby schools
GreatSchools rating
No schools nearby
We couldn't find any schools near this home.
Similar homes
- C$4,595,0006 bd6 ba4.1k sqft481 Chartwell Rd, Oakville, ON L6J 4A6For Sale
 MLS ID #40860141, Brad Miller, Broker, Century 21 Miller Real Estate Ltd.. ITSO
 - C$3,750,0005 bd4 ba3.3k sqft2076 Glenforest Cres, Oakville, ON L6J 2G4For Sale
 MLS ID #40855646, Peter He, Broker, RE/MAX Hallmark Realty Ltd. ITSO
 - C$5,399,0005 bd5 ba3.9k sqft2372 Carrington Pl, Oakville, ON L6J 5P4For Sale
 MLS ID #40859654, Alex Irish, Salesperson, RE/MAX Escarpment Realty Inc.. ITSO
 - C$3,788,0005 bd5 ba4k sqft376 Wedgewood Dr, Oakville, ON L6J 4S1For Sale
 MLS ID #40846700, Brad Miller, Broker, Century 21 Miller Real Estate Ltd.. ITSO
