Some homes simply make family life feel easy. Tucked away on a quiet cul-de-sac in one of Oakville's sought-after neighbourhoods, 2267 Cedarberry Court is surrounded by tree-lined streets, parks & trails, with Joshua's Valley Park & Trail just steps away. Set on an impressive lot, the property offers a wonderful sense of space & privacy. At the heart of the home is a spectacular chef's kitchen, designed as a natural gathering place for family & friends. It features an expansive island with waterfall quartz counters & integrated dining space, complemented by a suite of high-end appliances. French doors open directly to the back deck & garden beyond, creating an easy connection to the outdoors. The adjacent family room, with a gas fireplace & custom built-ins, is warm & inviting for everyday living, while the separate expansive dining room is well suited to everything from family dinners to special occasions. The laundry/mudrm provides direct access to the double-car garage & side yard, a powder room completes the main level. Upstairs, 4 generous bedrms include a bright principal suite w/ extensive custom cabinetry, a walk-in closet & a beautifully appointed five-piece ensuite. A family bathrm completes this level. Downstairs, a large finished recreation room provides valuable additional living space, along with substantial unfinished space offering room for storage or future possibilities. The spacious back deck with retractable awnings provides a comfortable setting for outdoor living while the gardens benefits from an irrigation system. A beautifully landscaped front entrance welcomes and adds to the home's curb appeal. Ideally located close to Maple Grove Arena, highly regarded public and private schools, local transit and the GO station, with convenient access to highways for commuters, this home offers an excellent opportunity to settle into one of Oakville's most established neighbourhoods.
For sale
C$2,249,000
2267 Cedarberry Ct, Oakville, ON L6J 6E5
4beds
3baths
Single Family Residence
Built in ----
0.31 Acres Lot
$-- Zestimate®
C$--/sqft
C$-- HOA
What's special
Quiet cul-de-sacImpressive lotSuite of high-end appliancesBack deck and gardenSeparate expansive dining roomBeautifully appointed five-piece ensuiteBeautifully landscaped front entrance
- 15 hours |
- 4 |
- 0 |
Zillow last checked:
Listing updated:
Listed by:
Sotheby's International Realty Canada, Brokerage
Source: TRREB,MLS®#: W13699014 Originating MLS®#: Oakville, Milton & District Real Estate Board
Originating MLS®#: Oakville, Milton & District Real Estate BoardFacts & features
Interior
Bedrooms & bathrooms
- Bedrooms: 4
- Bathrooms: 3
Primary bedroom
- Level: Second
- Dimensions: 5.92 x 4.11
Bedroom 2
- Level: Second
- Dimensions: 4.45 x 2.74
Bedroom 3
- Level: Second
- Dimensions: 4.8 x 3.63
Bedroom 4
- Level: Second
- Dimensions: 3.63 x 3.63
Bathroom
- Level: Main
- Dimensions: 1.8 x 1.5
Bathroom
- Level: Second
- Dimensions: 2.46 x 2.39
Bathroom
- Level: Second
- Dimensions: 3.12 x 2.46
Dining room
- Level: Main
- Dimensions: 5 x 4.06
Family room
- Level: Main
- Dimensions: 5.69 x 3.94
Foyer
- Level: Main
- Dimensions: 4.06 x 3.96
Kitchen
- Level: Main
- Dimensions: 8.31 x 3.81
Laundry
- Level: Main
- Dimensions: 3.15 x 2.59
Recreation
- Level: Basement
- Dimensions: 7.54 x 3.71
Utility room
- Level: Basement
- Dimensions: 5.69 x 4.04
Heating
- Forced Air, Gas
Cooling
- Central Air, Wall Unit(s)
Features
- Central Vacuum
- Basement: Full,Partially Finished
- Has fireplace: Yes
- Fireplace features: Insert, Natural Gas
Interior area
- Living area range: 2500-3000 null
Property
Parking
- Total spaces: 6
- Parking features: Private Double, Garage Door Opener
- Has garage: Yes
Features
- Stories: 2
- Patio & porch: Deck
- Exterior features: Awning(s), Lawn Sprinkler System
- Pool features: None
- Has view: Yes
- View description: Garden, Park/Greenbelt, Trees/Woods
Lot
- Size: 0.31 Acres
- Features: Cul de Sac/Dead End, Fenced Yard, Level, Library, Park, Public Transit, Pie Shaped Lot
- Topography: Wooded/Treed,Level
Details
- Additional structures: Fence - Full
- Parcel number: 247890021
Construction
Type & style
- Home type: SingleFamily
- Property subtype: Single Family Residence
Materials
- Brick
- Foundation: Concrete
- Roof: Asphalt Shingle
Utilities & green energy
- Sewer: Sewer
Community & HOA
Location
- Region: Oakville
Financial & listing details
- Annual tax amount: C$11,445
- Date on market: 8/21/2026
Price history
Price history is unavailable.
Public tax history
Tax history is unavailable.
Climate risks
Neighborhood: Eastlake
Nearby schools
GreatSchools rating
No schools nearby
We couldn't find any schools near this home.
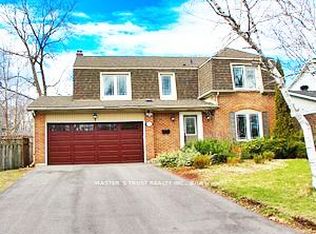
- C$4,9504 bd4 ba-- sqft2253 Constance Dr, Oakville, ON L6J5L8For Rent
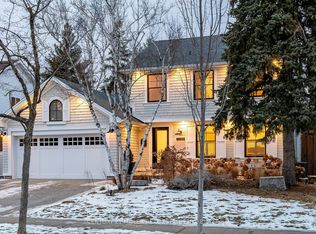
- C$1,995,0005 bd4 ba-- sqft428 Brookmill Rd, Oakville, ON L6J5K5For Sale

- C$--4 bd4 ba-- sqft2289 Carol Rd, Oakville, ON L6J6B5Off Market
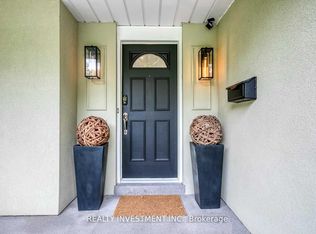
- C$1,2001 bd1 ba-- sqft440 Brookmill Rd UNIT 2, Oakville, ON L6J5K5For Rent
- C$1,644,0005 bd4 ba2k sqft2153 Devon Rd, Oakville, ON L6J5M1Sold
- C$4,689,0008 bd9 ba3.9k sqft319 Beechfield Rd, Oakville, ON L6J5H9For Sale
- C$7,9905 bd5 ba-- sqft319 Beechfield Rd UNIT 1, Oakville, ON L6J5H9For Rent
- C$2,025,0004 bd4 ba3.1k sqft402 Barclay Cres, Oakville, ON L6J6H9Sold
Similar homes
- C$2,195,0004 bd2 ba1.5k sqft401 Cairncroft Rd, Oakville, ON L6J 4M8For Sale
 MLS ID #40856200, Alex Irish, Salesperson, RE/MAX Escarpment Realty Inc.. ITSO
 - C$2,199,0004 bd4 ba-- sqft429 Claremont Cres, Oakville, ON L6J 6J9For Sale
 MLS ID #W13641336, RE/MAX ESCARPMENT REALTY INC.. TRREB
 - C$2,475,0004 bd4 ba2k sqft392 Aspen Forest Dr, Oakville, ON L6J 6H5For Sale
 MLS ID #40846367, Alex Irish, Salesperson, RE/MAX Escarpment Realty Inc.. ITSO
 - C$2,988,0005 bd4 ba-- sqft223 Trelawn Ave, Oakville, ON L6J 4R3For Sale
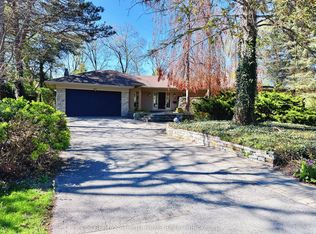 MLS ID #W13696852, RE/MAX ATRIUM HOME REALTY. TRREB
 - C$2,180,0006 bd4 ba2.9k sqft500 Blenheim Cres, Oakville, ON L6J 6P7For SaleMLS ID #40849822, Wendy Yake, Salesperson, RE/MAX Aboutowne Realty Corp.. ITSO
- C$1,650,0004 bd3 ba1k sqft1239 Baldwin Dr, Oakville, ON L6J 2W4For SaleMLS ID #40855277, Betsy Wang, Broker, RE/MAX Escarpment Realty Inc.. ITSO
- C$2,288,8884 bd4 ba-- sqft2234 Bennington Gate, Oakville, ON L6J 5Z5For SaleMLS ID #W13606522, BAY STREET GROUP INC.. TRREB
- C$1,995,0005 bd4 ba-- sqft428 Brookmill Rd, Oakville, ON L6J 5K5For SaleMLS ID #W13641782, RE/MAX ABOUTOWNE REALTY CORP.. TRREB
- C$2,049,0005 bd4 ba-- sqft2366 Devon Rd, Oakville, ON L6J 5T6For SaleMLS ID #W13669618, BAY STREET GROUP INC.. TRREB
- C$1,797,0004 bd5 ba-- sqft1207 Dogwood Cres, Oakville, ON L6J 7J2For SaleMLS ID #W13696222, ROYAL LEPAGE TERREQUITY REALTY. TRREB
- C$2,180,0007 bd5 ba-- sqft2216 Dunvegan Ave, Oakville, ON L6J 6P7For SaleMLS ID #W13097296, ROYAL LEPAGE TERREQUITY REALTY. TRREB
- C$1,888,8885 bd3 ba-- sqft2290 Devon Rd, Oakville, ON L6J 5R4For SaleMLS ID #W13590214, SAM MCDADI REAL ESTATE INC.. TRREB
- C$2,299,0004 bd3 ba-- sqft467 Caesar Ave, Oakville, ON L6J 3Z1For SaleMLS ID #W13632844, EXP REALTY. TRREB
- C$1,899,0004 bd4 ba-- sqft2337 Devon Rd, Oakville, ON L6J 5R6For SaleMLS ID #W13634768, FIRST CLASS REALTY INC.. TRREB
- C$1,798,9993 bd2 ba1.3k sqft2128 Dunedin Rd, Oakville, ON L6J 5V3For SaleMLS ID #40846050, Jeff Ham, Salesperson, REVEL Realty Inc. ITSO
- C$1,375,0004 bd2 ba1k sqft1304 Avon Cres, Oakville, ON L6J 2T7For SaleMLS ID #40857201, Brad Miller, Broker, Century 21 Miller Real Estate Ltd.. ITSO
- C$2,560,0005 bd3 ba-- sqft120 Blyth Cres, Oakville, ON L6J 5H6For SaleMLS ID #W13493606, REAL ONE REALTY INC.. TRREB
- C$2,850,0004 bd3 ba-- sqft174 Claxton Dr, Oakville, ON L6J 4N9For SaleMLS ID #W13672736, Sotheby's International Realty Canada, Brokerage. TRREB
- C$2,499,0005 bd3 ba1.5k sqft169 Morrison Rd, Oakville, ON L6J 4J3For SaleMLS ID #40835397, Peter He, Broker, RE/MAX Hallmark Realty Ltd. ITSO
- C$2,599,0005 bd4 ba2.5k sqft1482 Caulder Dr, Oakville, ON L6J 5S9For SaleMLS ID #40837894, Jennifer Bourikas, Broker, Century 21 Miller Real Estate Ltd.. ITSO
