MODERN ELEGANCE BACKING ONTO PRISTINE GREEN SPACE IN OAKVILLE'S FINEST! Welcome to 2337 Devon Road, a beautifully reimagined family home nestled on a quiet, tree-lined street in Oakville's prestigious Eastlake community. Backing onto mature trees and lush green space, this property offers rare, exceptional privacy in an idyllic setting. Extensively renovated from top to bottom, this move-in-ready home offers a worry-free, low-maintenance lifestyle with completely updated structural, mechanical, and plumbing systems for ultimate peace of mind. At the heart of the main floor is a custom chef's kitchen, beautifully appointed with solid wood cabinetry, a generous center island, and brand-new premium KitchenAid appliances. Adjacent to the kitchen, the living space is anchored by a sleek porcelain slab fireplace feature wall. Bright skylights bathe the home in natural light and lead you up to the second floor, which features a remarkably spacious primary suite designed for premium comfort. The home further boasts a professionally finished lower level, offering a versatile space perfect for a quiet home office or guest retreat. Step outside to an intimate backyard oasis intelligently designed for maximum enjoyment and minimum upkeep. A new deck with contemporary glass railings seamlessly expands your living space, overlooking a sparkling in-ground pool, and provides unobstructed, picturesque views of the majestic mature trees and expansive green space beyond, blending private relaxation with nature's beauty. Perfectly situated within walking distance to the lake, scenic trails, and top-ranked schools, this exceptional property is truly turnkey. It presents a rare opportunity for busy families seeking a hassle-free premium lifestyle in Oakville's most coveted neighborhood.
For sale
C$1,849,000
2337 Devon Rd, Oakville, ON L6J 5R6
4beds
4baths
Single Family Residence
Built in ----
5,936 Square Feet Lot
$-- Zestimate®
C$--/sqft
C$-- HOA
What's special
Quiet tree-lined streetSolid wood cabinetryGenerous center islandBrand-new premium kitchenaid appliancesBright skylightsRemarkably spacious primary suiteProfessionally finished lower level
- 4 days |
- 61 |
- 5 |
Zillow last checked:
Listing updated:
Listed by:
FIRST CLASS REALTY INC.
Source: TRREB,MLS®#: W13634768 Originating MLS®#: Toronto Regional Real Estate Board
Originating MLS®#: Toronto Regional Real Estate BoardFacts & features
Interior
Bedrooms & bathrooms
- Bedrooms: 4
- Bathrooms: 4
Primary bedroom
- Description: Primary Bedroom
- Level: Second
- Area: 28.56 Square Meters
- Area source: Other
- Dimensions: 6.80 x 4.20
Bedroom 2
- Description: Bedroom 2
- Level: Second
- Area: 17.56 Square Meters
- Area source: Other
- Dimensions: 4.55 x 3.86
Bedroom 3
- Description: Bedroom 3
- Level: Second
- Area: 15.12 Square Meters
- Area source: Other
- Dimensions: 4.13 x 3.66
Bedroom 4
- Description: Bedroom 4
- Level: Basement
- Area: 24.34 Square Meters
- Area source: Other
- Dimensions: 5.47 x 4.45
Bathroom
- Description: Bathroom
- Level: Second
- Area: 0 Square Meters
- Area source: Other
Dining room
- Description: Dining Room
- Level: Main
- Area: 9.61 Square Meters
- Area source: Other
- Dimensions: 3.10 x 3.10
Family room
- Description: Family Room
- Level: Main
- Area: 29.68 Square Meters
- Area source: Other
- Dimensions: 7.42 x 4.00
Kitchen
- Description: Kitchen
- Level: Main
- Area: 14.09 Square Meters
- Area source: Other
- Dimensions: 4.43 x 3.18
Laundry
- Description: Laundry
- Level: Basement
- Area: 0 Square Meters
- Area source: Other
Living room
- Description: Living Room
- Level: Main
- Area: 20.3 Square Meters
- Area source: Other
- Dimensions: 5.14 x 3.95
Office
- Description: Office
- Level: Basement
- Area: 0 Square Meters
- Area source: Other
- Dimensions: 1 x 1
Recreation
- Description: Recreation
- Level: Basement
- Area: 51.84 Square Meters
- Area source: Other
- Dimensions: 7.20 x 7.20
Heating
- Forced Air, Gas
Cooling
- Central Air
Features
- Flooring: Carpet Free
- Basement: Finished,Full
- Has fireplace: Yes
Interior area
- Living area range: 2000-2500 null
Video & virtual tour
Property
Parking
- Total spaces: 5
- Parking features: Private Double
- Has attached garage: Yes
Features
- Stories: 2
- Has private pool: Yes
- Pool features: In Ground
Lot
- Size: 5,936 Square Feet
- Features: Irregular Lot, Fenced Yard, Greenbelt/Conservation, Wooded/Treed
Details
- Parcel number: 0
Construction
Type & style
- Home type: SingleFamily
- Property subtype: Single Family Residence
Materials
- Vinyl Siding, Brick
- Foundation: Unknown
- Roof: Shingle
Utilities & green energy
- Sewer: Sewer
Community & HOA
Location
- Region: Oakville
Financial & listing details
- Annual tax amount: C$7,871
- Date on market: 8/4/2026
F
FIRST CLASS REALTY INC.
By pressing Contact Agent, you agree that the real estate professional identified above may call/text you about your search, which may involve use of automated means and pre-recorded/artificial voices. You don't need to consent as a condition of buying any property, goods, or services. Message/data rates may apply. You also agree to our Terms of Use. Zillow does not endorse any real estate professionals. We may share information about your recent and future site activity with your agent to help them understand what you're looking for in a home.
Price history
Price history is unavailable.
Public tax history
Tax history is unavailable.
Climate risks
Neighborhood: Eastlake
Nearby schools
GreatSchools rating
No schools nearby
We couldn't find any schools near this home.
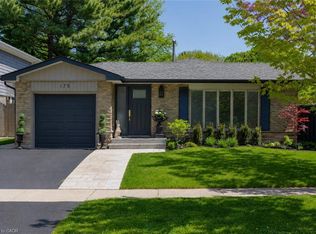
- C$1,589,0003 bd2 ba1.3k sqft173 Chebucto Dr, Oakville, ON L6J5R1For Sale
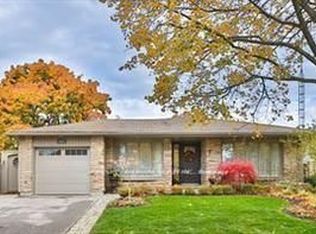
- C$4,5005 bd3 ba-- sqft211 Chebucto Dr, Oakville, ON L6J5R1For Rent
- C$---- bd-- ba-- sqft2365 Devon Rd, Oakville, ON L6J5R6Off Market
- C$2,149,0005 bd4 ba-- sqft2366 Devon Rd, Oakville, ON L6J5T6For Sale

- C$1,349,0003 bd3 ba1.3k sqft2306 Devon Rd, Oakville, ON L6J5R4For Sale
- C$1,888,8885 bd3 ba-- sqft2290 Devon Rd, Oakville, ON L6J5R4For Sale
- C$1,230,0004 bd3 ba2.2k sqft179 Digby Rd, Oakville, ON L6J6A8Sold
- C$6,1504 bd3 ba-- sqft2301 Bennington Gate, Oakville, ON L6J5Z4For Rent
Similar homes
- C$2,199,0004 bd4 ba-- sqft429 Claremont Cres, Oakville, ON L6J 6J9For Sale
 MLS ID #W13641336, RE/MAX ESCARPMENT REALTY INC.. TRREB
 - C$2,000,0004 bd3 ba-- sqft551 Cochise Cres, Mississauga, ON L5H 1Y3For Sale
 MLS ID #W13644804, RE/MAX REALTY ENTERPRISES INC.. TRREB
 - C$1,988,0005 bd4 ba-- sqft298 Northwood Dr, Oakville, ON L6M 1M7For Sale
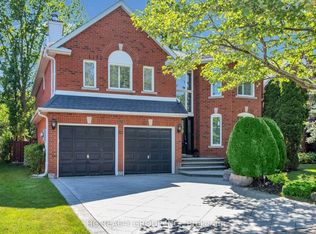 MLS ID #W13653198, HC REALTY GROUP INC.. TRREB
 - C$1,899,0004 bd4 ba-- sqft65 Forest Ave, Mississauga, ON L5G 1L3For Sale
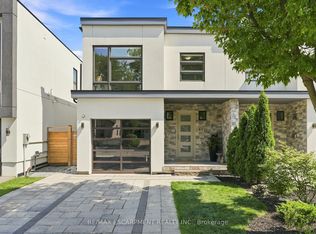 MLS ID #W13641148, RE/MAX ESCARPMENT REALTY INC.. TRREB
 - C$1,998,0005 bd4 ba-- sqft2128 8th Line, Oakville, ON L6H 4W4For SaleMLS ID #W13498670, RIGHT AT HOME REALTY INC.. TRREB
- C$1,800,0003 bd4 ba-- sqft47 8th St, Toronto, ON M8V 3C2For SaleMLS ID #W13653908, CENTURY 21 ATRIA REALTY INC.. TRREB
- C$1,849,0005 bd4 ba-- sqft2066 Willhaven Trl, Oakville, ON L6M 5G3For SaleMLS ID #W13125166, HIGHPOINT HOMES REALTY. TRREB
- C$1,750,0004 bd4 ba-- sqft12 Wenonah Dr, Mississauga, ON L5G 3W1For SaleMLS ID #W13592298, Royal LePage Real Estate Associates. TRREB
- C$1,790,0004 bd3 ba-- sqft3275 Credit Heights Dr, Mississauga, ON L5C 2L8For SaleMLS ID #W13435148, HOMELIFE LANDMARK REALTY INC.. TRREB
- C$1,800,0005 bd4 ba-- sqft402 Glen Park Ave, Toronto, ON M6B 2E5For SaleMLS ID #W13645842, RE/MAX REALTRON REALTY INC.. TRREB
- C$1,990,0006 bd6 ba-- sqft2059 Shawanaga Trl, Mississauga, ON L5H 3Z3For SaleMLS ID #W13121268, ELEVATE REALTY INC.. TRREB
- C$2,099,0005 bd4 ba-- sqft2585 Kenna Ct, Mississauga, ON L5K 2K4For SaleMLS ID #W13233960, CITYSCAPE REAL ESTATE LTD.. TRREB
- C$1,520,8505 bd5 ba-- sqft1495 Thetford Ct, Mississauga, ON L5J 3N2For SaleMLS ID #W13532308, RE/MAX REALTY ENTERPRISES INC.. TRREB
- C$1,499,0005 bd4 ba-- sqft2407 E Gate Cres, Oakville, ON L6H 6L1For SaleMLS ID #W13429352, FIRST CLASS REALTY INC.. TRREB
- C$1,525,0005 bd2 ba-- sqft543 Limerick Rd, Burlington, ON L7L 2K5For SaleMLS ID #W13650076, HOMELIFE/PARAMOUNT REALTY. TRREB
- C$1,599,0006 bd4 ba-- sqft30 Maple Ave N, Mississauga, ON L5H 2S1For SaleMLS ID #W13609358, SAM MCDADI REAL ESTATE INC.. TRREB
- C$1,570,0004 bd4 ba-- sqft239 Westfield Trl, Oakville, ON L6H 6H8For SaleMLS ID #W13106920, ROYAL LEPAGE REALTY PLUS. TRREB
- C$1,999,9997 bd6 ba-- sqft2531 Morrison Ave, Mississauga, ON L5C 3J6For SaleMLS ID #W13484072, ROYAL LEPAGE REAL ESTATE SERVICES LTD.. TRREB
- C$1,899,0003 bd3 ba-- sqft25 Southwind Ter, Oakville, ON L6L 6K6For SaleMLS ID #W13621394, RE/MAX ABOUTOWNE REALTY CORP.. TRREB
- C$2,260,0004 bd4 ba-- sqft1549 Elite Rd, Mississauga, ON L5J 3B3For SaleMLS ID #W12981758, HOMELIFE LANDMARK REALTY INC.. TRREB
