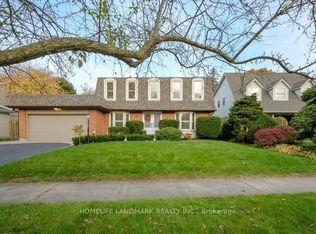
Beautifully renovated 3-bed backsplit home on a quiet, low-traffic street in southeast Oakville. Offering ~2,177 sq. ft. of total living space, this recently renovated home combines updates with an exceptional location in the Oakville Trafalgar HS catchment area, just an 8-minute walk to Lake Ontario. The property features a double driveway and an attached garage with backyard access. Professionally painted throughout, the home is completely turn-key. The bright, open-concept main floor features hardwood flooring, pot lights, and a large bay window in the living room. The kitchen boasts new soft-close cabinets, granite counters, a wave-textured subway backsplash, stainless steel appliances, and a breakfast bar with a walkout to the backyard patio. Upgrades include a new front door with sidelights, new interior doors, trim, baseboards, a new electrical panel with ESA certification and updated plumbing. The upper level offers an oversized hardwood landing connecting 3 bright bedrooms. The primary bedroom features 2 double closets and a very rare 3-piece ensuite with a large glass shower. Both the ensuite and main bath were fully renovated in 2026 with large-format porcelain tiles, wood vanities, quartz counters, and modern fixtures. The lower level includes a spacious rec room with a floor-to-ceiling brick gas fireplace, pot lights and large windows looking out to the private and leafy backyard. It also offers a finished storage room, a laundry room and a massive crawl space for additional storage. The fully fenced, mature backyard is exceptionally private with a spacious patio. Located in the elite catchment for Oakville Trafalgar HS, Maple Grove PS and EJ James (FI), and Oakville Trafalgar HS. Steps to parks, walking trails and the Lake. Only 6 minutes to Clarkson GO with easy QEW/403 access and the many amenities of Oakville's community lifestyle.
For sale
C$1,498,000
173 Arichat Rd, Oakville, ON L6J 5N5
3beds
1,420sqft
Single Family Residence, Residential
Built in 1973
5,000 Square Feet Lot
$-- Zestimate®
C$1,055/sqft
C$-- HOA
What's special
Beautifully renovatedDouble drivewayProfessionally painted throughoutBright open-concept main floorHardwood flooringPot lightsNew soft-close cabinets
- 1 day
- 6
- 0
Zillow last checked:
Listing updated:
Listed by:
Kim Cronk, Broker,
RE/MAX Aboutowne Realty Corp.
Source: ITSO,MLS®#: 40867802Originating MLS®#: Cornerstone Association of REALTORS®
Facts & features
Interior
Bedrooms & bathrooms
- Bedrooms: 3
- Bathrooms: 2
- Full bathrooms: 2
Kitchen
- Level: Main
Heating
- Forced Air, Natural Gas
Cooling
- Central Air
Appliances
- Included: Water Heater, Built-in Microwave, Dishwasher, Dryer, Refrigerator, Stove, Washer
Features
- Auto Garage Door Remote(s), Water Meter
- Basement: Crawl Space,Partially Finished
- Number of fireplaces: 1
- Fireplace features: Gas
Interior area
- Total structure area: 2,177
- Total interior livable area: 1,420 sqft
- Finished area above ground: 1,420
- Finished area below ground: 757
Property
Parking
- Total spaces: 3
- Parking features: Attached Garage, Garage Door Opener, Asphalt, Built-In, Private Drive Double Wide
- Attached garage spaces: 1
- Uncovered spaces: 2
Features
- Stories: 2
- Patio & porch: Patio
- Exterior features: Landscaped, Privacy
- Fencing: Full
- Waterfront features: Lake/Pond
- Frontage type: East
- Frontage length: 50.00
Lot
- Size: 5,000 Square Feet
- Dimensions: 50 x 100
- Features: Urban, Rectangular, Greenbelt, Park, School Bus Route, Schools
Details
- Parcel number: 247850116
- Zoning: RL3-0
Construction
Type & style
- Home type: SingleFamily
- Architectural style: Backsplit
- Property subtype: Single Family Residence, Residential
Materials
- Aluminum Siding, Brick
- Foundation: Poured Concrete
- Roof: Asphalt Shing
Condition
- 51-99 Years
- New construction: No
- Year built: 1973
Utilities & green energy
- Sewer: Sewer (Municipal)
- Water: Municipal
Community & HOA
Location
- Region: Oakville
Financial & listing details
- Price per square foot: C$1,055/sqft
- Annual tax amount: C$5,735
- Date on market: 10/1/2026
- Inclusions: Built-in Microwave, Dishwasher, Dryer, Garage Door Opener, Refrigerator, Stove, Washer, Elfs
- Exclusions: Dyson Wall Mounted Vacuum, Wall Mounted Headboard In Bdrm 2,
Price history
| Date | Event | Price |
|---|---|---|
| 10/1/2026 | Listed for sale | C$1,498,000C$1,055/sqft |
Source:  TRREB #W13848320 Report a problem TRREB #W13848320 Report a problem | ||
Public tax history
Tax history is unavailable.
Climate risks
Neighborhood: Eastlake
Nearby schools
GreatSchools rating
No schools nearby
We couldn't find any schools near this home.
Schools provided by the listing agent
- Elementary: E. J. James And Maple Grove Public School
- High: Oakville Trafalgar
Source: ITSO. This data may not be complete. We recommend contacting the local school district to confirm school assignments for this home.
Similar homes
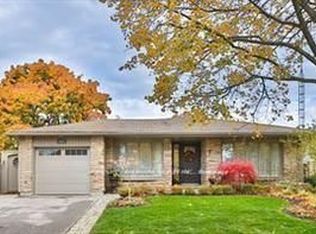
- C$1,449,9003 bd2 ba1.2k sqft475 Willis Dr, Oakville, ON L6L 4V6For Sale
 MLS ID #40868051, Brad Miller, Broker, Century 21 Miller Real Estate Ltd.. ITSO
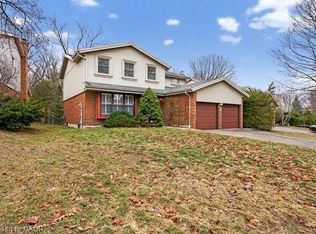
 - C$1,749,0003 bd3 ba1.6k sqft974 Owenwood Dr, Mississauga, ON L5H 3J2For Sale
 MLS ID #40867792, Michael Phinney, Salesperson, Royal LePage Real Estate Services Phinney Real Estate. ITSO
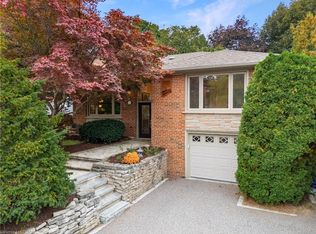
 - C$1,099,0003 bd2 ba1.4k sqft487 Wildwood Dr, Oakville, ON L6K 1V1For Sale
 MLS ID #40867444, Michael Phinney, Salesperson, Royal LePage Real Estate Services Phinney Real Estate. ITSO
 - C$1,459,0003 bd4 ba1.9k sqft2351 Woodfield Rd, Oakville, ON L6H 6Y6For Sale
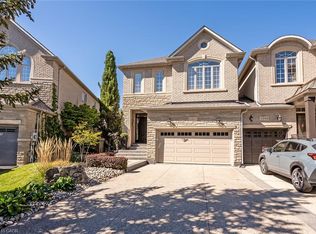 MLS ID #40862608, Patti Natyshak, Salesperson, RE/MAX Aboutowne Realty Corp.. ITSO
