Rarely Offered Backsplit On One Of The Most Prestigious Streets In Southeast Oakville's Eastlake! Set On A Stunning Ravine Lot Backing Onto Joshua's Valley Creek, This Beautifully Renovated 3+1 Bedroom, 3 Bathroom Home Combines Timeless Character With Thoughtful Modern Upgrades - Move In & Enjoy; Vacant & Ready For Quick Closing! | Approx. 1,324 Sq Ft Above Grade | RECENT UPGRADES: Newer Furnace (2023), Fresher Full-House Painting (2023) & Renovated 2nd Floor Bathroom (2023) | Main Floor Features Engineered Hardwood Flooring, Smooth Ceilings With Pot Lighting, A Custom Kitchen With Soft-Close Cabinetry, Pantry, Under-Cabinet Lighting, Glass Mosaic Backsplash, Quartzite Countertops & Breakfast Bar, Skylight, And Stainless Steel Appliances, Plus A Charming Bay Window In The Living Room | Renovated Main Bathroom With Heated Floor (As-Is) | Fully Finished Basement In-law Suite With Separate Walk-Out Entrance - Complete With Its Own Kitchen, Bedroom & 4-Piece Bathroom, Offering Excellent Income Potential Or Multi-Generational Living Space | Walk-Out From The Grade-Level Family Room To A Private Patio, Hot Tub (As-Is) & Tranquil Ravine Garden - A Rare Backyard Oasis In The Heart Of Oakville | Located In The Sought-After Maple Grove & Oakville Trafalgar High School Catchment, Steps To Famous Maple Grove St, Walking Distance To The Lake, Parks, Tennis Courts & Ice Arena | Minutes To Historic Downtown Oakville, Shopping, And Just 8 Minutes To Clarkson GO Station With Easy Access To QEW, 403, 407 & Pearson Airport | A Truly Move-In Ready Home Offering The Perfect Blend Of Nature, Convenience & Income Potential - Don't Miss This Rare Opportunity!
For sale
C$1,618,000
2283 Devon Rd, Oakville, ON L6J 5R2
4beds
3baths
Single Family Residence
Built in ----
5,894 Square Feet Lot
$-- Zestimate®
C$--/sqft
C$-- HOA
What's special
Engineered hardwood flooringUnder-cabinet lightingGlass mosaic backsplashQuartzite countertopsBreakfast barStainless steel appliancesHot tub
- 4 days
- 28
- 0
Zillow last checked:
Listing updated:
Listed by:
BAY STREET GROUP INC.
Source: TRREB,MLS®#: W13748338 Originating MLS®#: Toronto Regional Real Estate Board
Originating MLS®#: Toronto Regional Real Estate BoardFacts & features
Interior
Bedrooms & bathrooms
- Bedrooms: 4
- Bathrooms: 3
Primary bedroom
- Level: Second
- Dimensions: 12ft. 0in. X 12ft. 2in.
Bedroom 2
- Level: Second
- Dimensions: 13ft. 6in. X 12ft. 8in.
Bedroom 3
- Level: Second
- Dimensions: 8ft. 9in. X 12ft. 4in.
Bedroom 4
- Level: Lower
- Dimensions: 11ft. 10in. X 12ft. 8in.
Bathroom
- Level: Second
Bathroom
- Level: Second
Dining room
- Level: Main
- Dimensions: 11ft. 9in. X 10ft. 3in.
Family room
- Level: Lower
- Dimensions: 22ft. 8in. X 12ft. 8in.
Kitchen
- Level: Main
- Dimensions: 11ft. 10in. X 11ft. 6in.
Living room
- Level: Main
- Dimensions: 17ft. 8in. X 12ft. 0in.
Heating
- Forced Air, Gas
Cooling
- Central Air
Appliances
- Included: Built-In Oven, Countertop Range
Features
- Central Vacuum, In-Law Suite
- Flooring: Carpet Free
- Basement: Partially Finished,Walk-Out Access,Separate Entrance
- Has fireplace: No
Interior area
- Living area range: 1100-1500 null
Property
Parking
- Total spaces: 4
- Parking features: Private Double, Other
- Has garage: Yes
Features
- Exterior features: Landscaped, Lawn Sprinkler System
- Pool features: None
- Has spa: Yes
- Spa features: Hot Tub
- Waterfront features: None
Lot
- Size: 5,894 Square Feet
Details
- Parcel number: 247840222
Construction
Type & style
- Home type: SingleFamily
- Property subtype: Single Family Residence
- Attached to another structure: Yes
Materials
- Aluminum Siding, Brick
- Foundation: Poured Concrete
- Roof: Asphalt Shingle
Utilities & green energy
- Sewer: Sewer
Community & HOA
Community
- Security: Carbon Monoxide Detector(s), Smoke Detector(s)
Location
- Region: Oakville
Financial & listing details
- Annual tax amount: C$6,782
- Date on market: 9/5/2026
Price history
Price history is unavailable.
Public tax history
Tax history is unavailable.
Climate risks
Neighborhood: Eastlake
Nearby schools
GreatSchools rating
No schools nearby
We couldn't find any schools near this home.
Similar homes
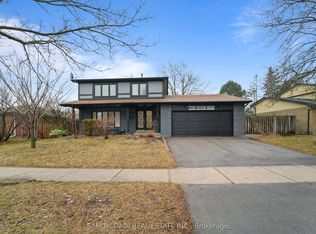
- C$1,690,0004 bd3 ba1.9k sqft2285 Dunedin Rd, Oakville, ON L6J 5V4For Sale
 MLS ID #40857050, Duncan Harvey, Salesperson, RE/MAX Aboutowne Realty Corp.. ITSO
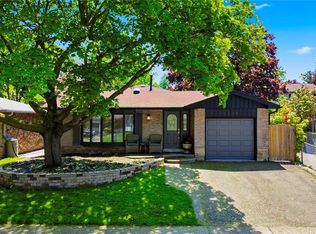
 - C$1,794,5005 bd4 ba-- sqft428 Brookmill Rd, Oakville, ON L6J 5K5For Sale
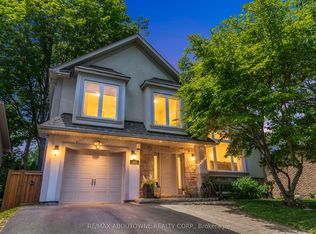 MLS ID #W13759806, RE/MAX ABOUTOWNE REALTY CORP.. TRREB
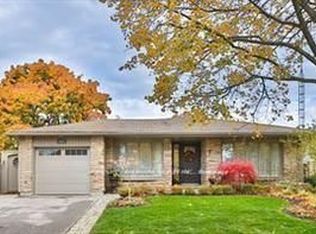
 - C$1,599,9004 bd2 ba1.9k sqft1281 Lakeview Dr, Oakville, ON L6H 2N1For Sale
 MLS ID #40850236, Lisa Lanoue, Broker, RE/MAX Aboutowne Realty Corp.. ITSO
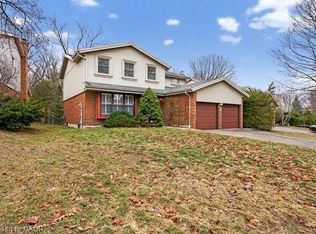
 - C$1,569,0006 bd3 ba2k sqft1807 Balsam Ave, Mississauga, ON L5J 1L3For Sale
 MLS ID #40860245, Sean Hanlon, Salesperson, Royal Lepage Real Estate Associates. ITSO
