Some homes can be renovated. Some can be rebuilt. But a location like this can never be recreated. Perfectly situated on a quiet cul-de-sac in Eastlake, south of Lakeshore Road, one of Oakville's most coveted lakeside neighbourhoods, this beautifully maintained executive home offers timeless elegance, everyday comfort, and an exceptional lakeside lifestyle. Just steps from Lake Ontario and scenic waterfront trails, enjoy the beauty and tranquility of lakeside living year-round. Set on a mature, private no-sidewalk lot framed by towering evergreens, the property offers exceptional curb appeal with a boulder-lined driveway, parking for up to 8 vehicles, including an oversized double garage, cedar accents, and a stunning Japanese maple. Designed for family living and entertaining, the main level features spacious principal rooms, a sun-filled living room with a dramatic picture window, a formal dining room, and a welcoming family room with a cozy wood-burning fireplace overlooking the private backyard. The bright eat-in kitchen offers a walkout to the backyard, perfect for outdoor dining and summer entertaining. A main-floor laundry room and powder room complete this level. Upstairs offers four generously sized bedrooms, including a serene primary suite with a private walkout balcony overlooking the backyard. Three additional bedrooms share an updated main bathroom. The finished basement features a spacious recreation room with a wood-burning fireplace, games area, full bathroom, utility room, and abundant storage. Recent updates include fresh paint throughout, engineered hardwood flooring, modern pot lights, and kitchen improvements, making this home truly move-in ready. Located within the prestigious Oakville Trafalgar High School and E.J. James Public School catchments, and minutes to top private schools, parks, major highways, and Oakville and Clarkson GO Stations, this is a rare opportunity to own in one of Oakville's most desirable lakeside communities.
For sale
C$2,288,888
2234 Bennington Gate, Oakville, ON L6J 5Z5
4beds
4baths
Single Family Residence
Built in ----
7,599 Square Feet Lot
$-- Zestimate®
C$--/sqft
C$-- HOA
What's special
Exceptional curb appealBoulder-lined drivewayOversized double garageCedar accentsStunning japanese mapleSpacious principal roomsFormal dining room
- 16 hours |
- 15 |
- 0 |
Zillow last checked:
Listing updated:
Listed by:
BAY STREET GROUP INC.
Source: TRREB,MLS®#: W13606522 Originating MLS®#: Toronto Regional Real Estate Board
Originating MLS®#: Toronto Regional Real Estate BoardFacts & features
Interior
Bedrooms & bathrooms
- Bedrooms: 4
- Bathrooms: 4
Primary bedroom
- Level: Second
- Dimensions: 4.57 x 4.32
Bedroom 2
- Level: Second
- Dimensions: 3.51 x 3.33
Bedroom 3
- Level: Second
- Dimensions: 3.51 x 2.92
Bedroom 4
- Level: Second
- Dimensions: 3.51 x 2.82
Dining room
- Level: Main
- Dimensions: 4.19 x 3.99
Exercise room
- Level: Basement
- Dimensions: 8.64 x 3.91
Family room
- Level: Main
- Dimensions: 4.57 x 4.19
Kitchen
- Level: Main
- Dimensions: 5 x 4.19
Living room
- Level: Main
- Dimensions: 5.97 x 3.56
Recreation
- Level: Basement
- Dimensions: 5.82 x 3.35
Heating
- Forced Air, Gas
Cooling
- Central Air
Features
- Basement: Finished
- Has fireplace: Yes
- Fireplace features: Family Room, Living Room, Recreation Room
Interior area
- Living area range: 2000-2500 null
Property
Parking
- Total spaces: 8
- Parking features: Private, Garage Door Opener
- Has garage: Yes
Features
- Stories: 2
- Pool features: None
Lot
- Size: 7,599 Square Feet
- Features: Irregular Lot
Details
- Parcel number: 247830207
Construction
Type & style
- Home type: SingleFamily
- Property subtype: Single Family Residence
Materials
- Brick, Stucco (Plaster)
- Foundation: Concrete
- Roof: Asphalt Shingle
Utilities & green energy
- Sewer: Sewer
Community & HOA
Location
- Region: Oakville
Financial & listing details
- Annual tax amount: C$8,654
- Date on market: 7/26/2026
BAY STREET GROUP INC.
BAY STREET GROUP INC.
By pressing Contact Agent, you agree that the real estate professional identified above may call/text you about your search, which may involve use of automated means and pre-recorded/artificial voices. You don't need to consent as a condition of buying any property, goods, or services. Message/data rates may apply. You also agree to our Terms of Use. Zillow does not endorse any real estate professionals. We may share information about your recent and future site activity with your agent to help them understand what you're looking for in a home.
Price history
Price history is unavailable.
Public tax history
Tax history is unavailable.
Climate risks
Neighborhood: Eastlake
Nearby schools
GreatSchools rating
No schools nearby
We couldn't find any schools near this home.
- C$6,9005 bd4 ba-- sqft2251 Bennington Gate, Oakville, ON L6J5Z3For Rent
- C$--5 bd7 ba9.1k sqft2250 Chancery Ln W, Oakville, ON L6J6A3Off Market
- C$6,1504 bd3 ba-- sqft2301 Bennington Gate, Oakville, ON L6J5Z4For Rent

- C$--6 bd5 ba-- sqft115 Charnwood Dr, Oakville, ON L6J5G8Off Market

- C$14,8006 bd6 ba-- sqft2193 Grayson Grn, Oakville, ON L6J0E6For Rent
- C$1,619,9005 bd4 ba-- sqft144 All Saints Cres, Oakville, ON L6J5Y8For Sale
- C$3,325,0005 bd6 ba-- sqft2160 Aintree Ter, Oakville, ON L6J5V6For Sale
- C$---- bd-- ba-- sqft164 Castle Cres, Oakville, ON L6J5H3Off Market
Similar homes
- C$2,050,0005 bd4 ba-- sqft456 Aspen Forest Dr, Oakville, ON L6J 6H6For Sale
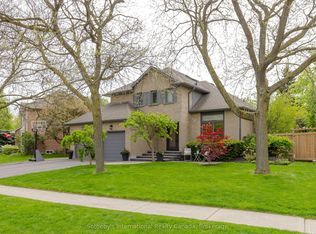 MLS ID #W13597196, Sotheby's International Realty Canada, Brokerage. TRREB
 - C$2,149,0005 bd4 ba-- sqft2366 Devon Rd, Oakville, ON L6J 5T6For Sale
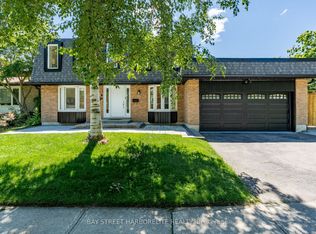 MLS ID #W13550196, BAY STREET HARBORELITE REALTY. TRREB
 - C$1,888,8885 bd3 ba-- sqft2290 Devon Rd, Oakville, ON L6J 5R4For Sale
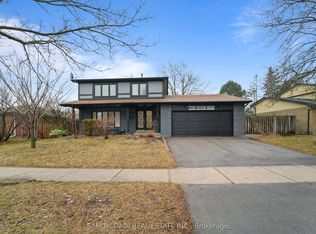 MLS ID #W13590214, SAM MCDADI REAL ESTATE INC.. TRREB
 - C$2,180,0006 bd4 ba2.9k sqft500 Blenheim Cres, Oakville, ON L6J 6P7For Sale
 MLS ID #40849822, Wendy Yake, Salesperson, RE/MAX Aboutowne Realty Corp.. ITSO
 - C$2,399,0005 bd4 ba-- sqft251 Dolphin Ct, Oakville, ON L6J 5S7For SaleMLS ID #W13452472, ROYAL LEPAGE REAL ESTATE SERVICES LTD.. TRREB
- C$2,560,0005 bd3 ba-- sqft120 Blyth Cres, Oakville, ON L6J 5H6For SaleMLS ID #W13493606, REAL ONE REALTY INC.. TRREB
- C$2,475,0004 bd4 ba2k sqft392 Aspen Forest Dr, Oakville, ON L6J 6H5For SaleMLS ID #40846367, Alex Irish, Salesperson, RE/MAX Escarpment Realty Inc.. ITSO
- C$1,619,9005 bd4 ba-- sqft144 All Saints Cres, Oakville, ON L6J 5Y8For SaleMLS ID #W13583826, RE/MAX METROPOLIS REALTY. TRREB
- C$2,599,0005 bd4 ba2.5k sqft1482 Caulder Dr, Oakville, ON L6J 5S9For SaleMLS ID #40837894, Jennifer Bourikas, Broker, Century 21 Miller Real Estate Ltd.. ITSO
- C$2,250,0004 bd3 ba-- sqft1641 Glenvista Dr, Oakville, ON L6H 6E9For SaleMLS ID #W13576184, SUTTON GROUP QUANTUM REALTY INC.. TRREB
- C$2,049,0004 bd4 ba-- sqft1302 Hillview Cres, Oakville, ON L6H 2C7For SaleMLS ID #W13590468, CENTURY 21 PARKLAND LTD.. TRREB
- C$2,280,0007 bd5 ba-- sqft2216 Dunvegan Ave, Oakville, ON L6J 6P7For SaleMLS ID #W13097296, ROYAL LEPAGE TERREQUITY REALTY. TRREB
- C$1,798,9993 bd2 ba1.3k sqft2128 Dunedin Rd, Oakville, ON L6J 5V3For SaleMLS ID #40846050, Jeff Ham, Salesperson, REVEL Realty Inc. ITSO
- C$2,499,0005 bd4 ba-- sqft1264 Baldwin Dr, Oakville, ON L6J 2W5For SaleMLS ID #W13467050, ROYAL LEPAGE REAL ESTATE SERVICES LTD.. TRREB
- C$2,450,0004 bd5 ba3.4k sqft1539 Bayshire Dr, Oakville, ON L6H 6E5For SaleMLS ID #40847649, Jennifer Bourikas, Broker, Century 21 Miller Real Estate Ltd.. ITSO
- C$3,325,0005 bd6 ba-- sqft2160 Aintree Ter, Oakville, ON L6J 5V6For SaleMLS ID #W13550008, Royal LePage Real Estate Services Ltd., Brokerage. TRREB
- C$2,399,8004 bd3 ba-- sqft327 River Side Dr, Oakville, ON L6K 3N3For SaleMLS ID #W13006060, ROYAL LEPAGE TERREQUITY REALTY. TRREB
- C$3,198,0004 bd3 ba-- sqft303 Watson Ave, Oakville, ON L6J 3V3For SaleMLS ID #W13599614, Royal LePage Real Estate Services Ltd., Brokerage. TRREB
- C$1,995,0005 bd4 ba-- sqft428 Brookmill Rd, Oakville, ON L6J 5K5For SaleMLS ID #W13448164, RE/MAX ABOUTOWNE REALTY CORP.. TRREB
- C$2,499,0005 bd3 ba1.5k sqft169 Morrison Rd, Oakville, ON L6J 4J3For SaleMLS ID #40835397, Peter He, Broker, RE/MAX Hallmark Realty Ltd. ITSO
