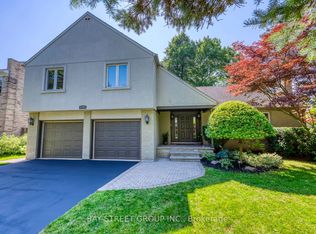
Welcome Home to 144 All Saints Crescent. Rarely does a home in this coveted Eastlake pocket of Oakville come to market, and this one delivers on every level. This beautifully maintained 4 bedroom, 2.5 bathroom detached home sits on a generous lot with plenty of room to garden, play, or add a pool down the road. Just minutes from the lake, top-rated schools, the GO station, and the QEW, making it the perfect place for a growing family to put down roots. Step inside to durable, easy care flooring and large windows that fill the main level with natural light. The kitchen is functional and ready for busy family life, whether it's weekday breakfasts or weekend baking projects. Major systems have been thoughtfully updated, including a new furnace (2026), hot water tank (2025), and roof (2021), giving buyers real peace of mind.The lower level offers valuable additional living space, including a flex room, recreation area, laundry, and a large storage/mechanical room, ideal for a growing family, guests, or a home office setup. A separate entrance through the garage adds everyday flexibility, whether for older children wanting their own space or extended family visits. With its double car garage, spacious lot for children and pets to enjoy, and an unbeatable location near the lake, parks, and some of Oakville's best schools, 144 All Saints offers the space, comfort, and community that families are looking for.
For sale
C$1,619,900
144 All Saints Cres, Oakville, ON L6J 5Y8
5beds
4baths
Single Family Residence
Built in ----
6,630 Square Feet Lot
$-- Zestimate®
C$--/sqft
C$-- HOA
What's special
Durable easy care flooringDouble car garage
- 7 days |
- 31 |
- 1 |
Zillow last checked:
Listing updated:
Listed by:
RE/MAX METROPOLIS REALTY
Source: TRREB,MLS®#: W13583826 Originating MLS®#: Toronto Regional Real Estate Board
Originating MLS®#: Toronto Regional Real Estate BoardFacts & features
Interior
Bedrooms & bathrooms
- Bedrooms: 5
- Bathrooms: 4
Heating
- Forced Air, Gas
Cooling
- Central Air
Features
- None
- Basement: Finished,Separate Entrance
- Has fireplace: Yes
- Fireplace features: Family Room
Interior area
- Living area range: 1500-2000 null
Video & virtual tour
Property
Parking
- Total spaces: 4
- Parking features: Garage
- Has garage: Yes
Features
- Stories: 2
- Patio & porch: Porch
- Pool features: None
Lot
- Size: 6,630 Square Feet
Details
- Parcel number: 247860085
Construction
Type & style
- Home type: SingleFamily
- Property subtype: Single Family Residence
Materials
- Brick
- Foundation: Unknown
- Roof: Shingle
Utilities & green energy
- Sewer: Sewer
Community & HOA
Location
- Region: Oakville
Financial & listing details
- Annual tax amount: C$8,671
- Date on market: 7/20/2026
RE/MAX METROPOLIS REALTY
RE/MAX METROPOLIS REALTY
By pressing Contact Agent, you agree that the real estate professional identified above may call/text you about your search, which may involve use of automated means and pre-recorded/artificial voices. You don't need to consent as a condition of buying any property, goods, or services. Message/data rates may apply. You also agree to our Terms of Use. Zillow does not endorse any real estate professionals. We may share information about your recent and future site activity with your agent to help them understand what you're looking for in a home.
Price history
Price history is unavailable.
Public tax history
Tax history is unavailable.
Climate risks
Neighborhood: Eastlake
Nearby schools
GreatSchools rating
No schools nearby
We couldn't find any schools near this home.
- C$14,8006 bd6 ba-- sqft2193 Grayson Grn, Oakville, ON L6J0E6For Rent

- C$1,605,0003 bd3 ba2.1k sqft176 Charnwood Dr, Oakville, ON L6J5H1Sold
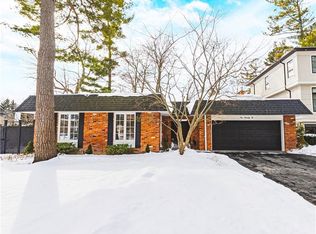
- C$6,5005 bd4 ba-- sqft2251 Bennington Gate, Oakville, ON L6J5Z3For Rent
- C$---- bd-- ba-- sqft164 Castle Cres, Oakville, ON L6J5H3Off Market
- C$3,490,0005 bd6 ba-- sqft2194 Elmhurst Ave, Oakville, ON L6J5G2For Sale
- C$1,230,0004 bd3 ba2.2k sqft179 Digby Rd, Oakville, ON L6J6A8Sold
- C$2,288,8884 bd4 ba-- sqft2234 Bennington Gate, Oakville, ON L6J5Z5For Sale
- C$--6 bd5 ba-- sqft115 Charnwood Dr, Oakville, ON L6J5G8Off Market
Similar homes
- C$1,888,8885 bd3 ba-- sqft2290 Devon Rd, Oakville, ON L6J 5R4For Sale
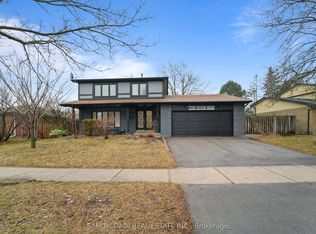 MLS ID #W13590214, SAM MCDADI REAL ESTATE INC.. TRREB
 - C$1,599,0004 bd4 ba1.9k sqft2344 Devon Rd, Oakville, ON L6J 5R5For Sale
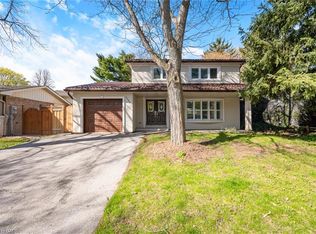 MLS ID #40826588, Scott Benson, Salesperson, Real Broker Ontario Ltd.. ITSO
 - C$1,549,0004 bd4 ba-- sqft322 Pine Ave, Oakville, ON L6J 2J9For Sale
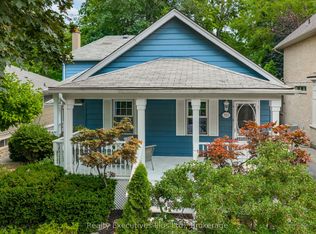 MLS ID #W13609074, Realty Executives Plus Ltd., Brokerage. TRREB
 - C$2,288,8884 bd4 ba-- sqft2234 Bennington Gate, Oakville, ON L6J 5Z5For Sale
 MLS ID #W13606522, BAY STREET GROUP INC.. TRREB
 - C$2,050,0005 bd4 ba-- sqft456 Aspen Forest Dr, Oakville, ON L6J 6H6For SaleMLS ID #W13597196, Sotheby's International Realty Canada, Brokerage. TRREB
- C$1,589,0003 bd2 ba1.3k sqft173 Chebucto Dr, Oakville, ON L6J 5R1For SaleMLS ID #40840939, Alex Irish, Salesperson, RE/MAX Escarpment Realty Inc.. ITSO
- C$1,699,9005 bd3 ba-- sqft2197 Dunedin Rd, Oakville, ON L6J 5V2For SaleMLS ID #W13219646, REAL HOME CANADA REALTY INC.. TRREB
- C$1,798,9993 bd2 ba1.3k sqft2128 Dunedin Rd, Oakville, ON L6J 5V3For SaleMLS ID #40846050, Jeff Ham, Salesperson, REVEL Realty Inc. ITSO
- C$2,149,0005 bd4 ba-- sqft2366 Devon Rd, Oakville, ON L6J 5T6For SaleMLS ID #W13550196, BAY STREET HARBORELITE REALTY. TRREB
- C$1,349,0003 bd3 ba1.3k sqft2306 Devon Rd, Oakville, ON L6J 5R4For SaleMLS ID #40846275, Rayo Irani, Broker, RE/MAX Aboutowne Realty Corp.. ITSO
- C$1,995,0005 bd4 ba-- sqft428 Brookmill Rd, Oakville, ON L6J 5K5For SaleMLS ID #W13448164, RE/MAX ABOUTOWNE REALTY CORP.. TRREB
- C$1,375,0004 bd2 ba-- sqft1282 Daimler Rd, Mississauga, ON L5J 3T2For SaleMLS ID #W13602580, RE/MAX REALTY ENTERPRISES INC.. TRREB
- C$1,649,9994 bd4 ba-- sqft1839 Fellen Pl, Mississauga, ON L5J 4S4For SaleMLS ID #W13539764, RE/MAX ESCARPMENT REALTY INC.. TRREB
- C$1,479,0005 bd5 ba-- sqft1414 Harmsworth Sq, Oakville, ON L6H 3E7For SaleMLS ID #W13569662, ROYAL LEPAGE SIGNATURE REALTY. TRREB
- C$1,599,9996 bd3 ba2k sqft1807 Balsam Ave, Mississauga, ON L5J 1L3For SaleMLS ID #40834383, Sean Hanlon, Salesperson, Royal Lepage Real Estate Associates. ITSO
- C$2,180,0006 bd4 ba2.9k sqft500 Blenheim Cres, Oakville, ON L6J 6P7For SaleMLS ID #40849822, Wendy Yake, Salesperson, RE/MAX Aboutowne Realty Corp.. ITSO
- C$1,449,0004 bd2 ba1k sqft1304 Avon Cres, Oakville, ON L6J 2T7For SaleMLS ID #40835285, Brad Miller, Broker, Century 21 Miller Real Estate Ltd.. ITSO
- C$1,399,9006 bd4 ba-- sqft1091 Queens Ave, Oakville, ON L6H 4K9For SaleMLS ID #W13575020, HOMELIFE LANDMARK REALTY INC.. TRREB
- C$1,649,8884 bd4 ba-- sqft1221 Creekside Dr, Oakville, ON L6H 4Y8For SaleMLS ID #W13083700, RE/MAX REALTY ENTERPRISES INC.. TRREB
- C$1,498,0005 bd4 ba-- sqft2811 Constable Rd, Mississauga, ON L5J 1W6For SaleMLS ID #W13543720, SUTTON GROUP OLD MILL REALTY INC.. TRREB
