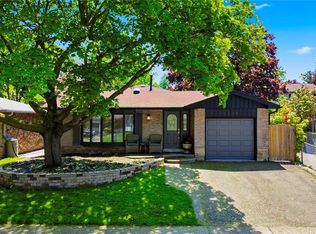
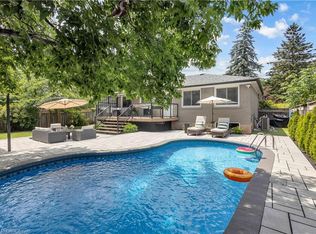
Nestled in the heart of prestigious Ford, one of Southeast Oakville’s most coveted neighbourhoods, this renovated detached backsplit offers an exceptional blend of luxury, comfort, and lifestyle. Completely transformed, this turnkey 3-bedroom, 2-bathroom home showcases tasteful finishes, thoughtful design, and impeccable attention to detail throughout. At the center of the home is a stunning custom kitchen designed for both everyday living and entertaining, featuring quartz countertops and backsplash, stainless steel appliances, elegant gold hardware, designer lighting, and an oversized island with seating for 3 and storage on both sides. Wide plank white oak engineered flooring flows seamlessly throughout, complemented by all-new windows, front & back door, trim, baseboards, lighting, fresh paint, updated electrical, and beautifully renovated bathrooms. The inviting living room is anchored by a striking custom fireplace mantle, adding warmth and sophistication to the space. The fully renovated lower level offers stylish additional living space with plush broadloom, pot lights, a beautifully updated laundry room with checkerboard flooring and front-load washer and dryer, plus generous storage and future potential for an additional bathroom. Step outside to your own private backyard retreat — professionally landscaped and designed for effortless outdoor living. Surrounded by new privacy fencing, the backyard features an inground swimming pool, expansive new hardscaping, evergreens, and multiple spaces for relaxing or entertaining. A generous grassy area provides the perfect place for children to play, creating a rare combination of resort-style living and family functionality. Ideally located just moments from the lake, parks, top-rated schools, shopping, and vibrant downtown Oakville, this is a rare opportunity to own a beautifully reimagined home in one of Southeast Oakville’s most desirable communities.
For sale
C$1,589,000
173 Chebucto Dr, Oakville, ON L6J 5R1
3beds
1,308sqft
Single Family Residence, Residential
Built in 1973
5,000 Square Feet Lot
$-- Zestimate®
C$1,215/sqft
C$-- HOA
What's special
- 48 days |
- 29 |
- 1 |
Zillow last checked:
Listing updated:
Listed by:
Alex Irish, Salesperson,
RE/MAX Escarpment Realty Inc.,
Matthew Regan, Salesperson,
RE/MAX Escarpment Realty Inc.
Source: ITSO,MLS®#: 40840939Originating MLS®#: Cornerstone Association of REALTORS®
Facts & features
Interior
Bedrooms & bathrooms
- Bedrooms: 3
- Bathrooms: 2
- Full bathrooms: 1
- 1/2 bathrooms: 1
Other
- Level: Second
Bedroom
- Level: Second
Bedroom
- Level: Second
Bathroom
- Features: 2-Piece
- Level: Second
Bathroom
- Features: 4-Piece
- Level: Second
Dining room
- Level: Main
Family room
- Level: Lower
Kitchen
- Level: Main
Living room
- Level: Main
Heating
- Forced Air, Natural Gas
Cooling
- Central Air
Appliances
- Included: Built-in Microwave, Dishwasher, Dryer, Microwave, Refrigerator, Stove, Washer
- Laundry: In Basement
Features
- Auto Garage Door Remote(s)
- Windows: Window Coverings
- Basement: Partial,Partially Finished
- Number of fireplaces: 1
- Fireplace features: Electric, Living Room
Interior area
- Total structure area: 1,308
- Total interior livable area: 1,308 sqft
- Finished area above ground: 1,308
Property
Parking
- Total spaces: 3
- Parking features: Attached Garage, Private Drive Double Wide
- Attached garage spaces: 1
- Uncovered spaces: 2
Features
- Stories: 2
- Patio & porch: Patio
- Exterior features: Landscaped
- Has private pool: Yes
- Pool features: In Ground, Outdoor Pool
- Frontage type: East
- Frontage length: 50.00
Lot
- Size: 5,000 Square Feet
- Dimensions: 50 x 100
- Features: Urban, City Lot, Highway Access, Major Highway, Park, Public Transit, Schools, Shopping Nearby
Details
- Parcel number: 247850078
- Zoning: RL3-0
Construction
Type & style
- Home type: SingleFamily
- Architectural style: Backsplit
- Property subtype: Single Family Residence, Residential
Materials
- Aluminum Siding, Brick Veneer
- Foundation: Concrete Perimeter
- Roof: Asphalt Shing
Condition
- 51-99 Years
- New construction: No
- Year built: 1973
Utilities & green energy
- Sewer: Sewer (Municipal)
- Water: Municipal
Community & HOA
Location
- Region: Oakville
Financial & listing details
- Price per square foot: C$1,215/sqft
- Annual tax amount: C$5,951
- Date on market: 6/17/2026
- Inclusions: Built-in Microwave, Dishwasher, Dryer, Microwave, Refrigerator, Stove, Washer, Window Coverings, Bathroom Mirrors, All Window Coverings - Including Curtains And Curtain Rods, Tv Wall Brackets.
- Exclusions: Dining Room Chandelier, Front Hallway Light Fixture, Mirror In Back Hall, Shelves In Child's Room, Freezer In Basement, Small Shed/Storage Container At Side Of House.
A
Alex Irish, Salesperson
(905) 808-1054
By pressing Contact Agent, you agree that the real estate professional identified above may call/text you about your search, which may involve use of automated means and pre-recorded/artificial voices. You don't need to consent as a condition of buying any property, goods, or services. Message/data rates may apply. You also agree to our Terms of Use. Zillow does not endorse any real estate professionals. We may share information about your recent and future site activity with your agent to help them understand what you're looking for in a home.
Price history
| Date | Event | Price |
|---|---|---|
| 6/17/2026 | Listed for sale | C$1,589,000C$1,215/sqft |
Source:  TRREB #W13459104 Report a problem TRREB #W13459104 Report a problem | ||
Public tax history
Tax history is unavailable.
Climate risks
Neighborhood: Eastlake
Nearby schools
GreatSchools rating
No schools nearby
We couldn't find any schools near this home.
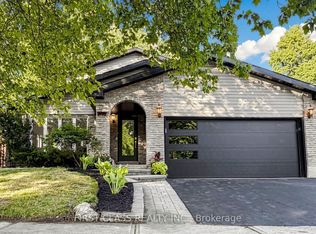
- C$1,849,0004 bd4 ba-- sqft2337 Devon Rd, Oakville, ON L6J5R6For Sale
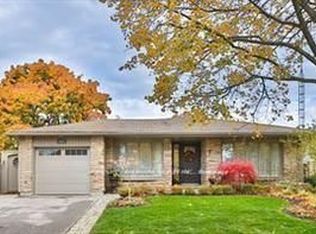
- C$4,5005 bd3 ba-- sqft211 Chebucto Dr, Oakville, ON L6J5R1For Rent
- C$---- bd-- ba-- sqft2365 Devon Rd, Oakville, ON L6J5R6Off Market
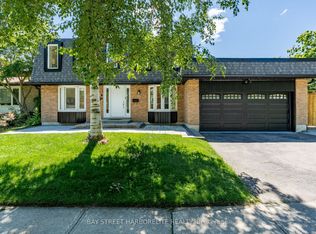
- C$2,149,0005 bd4 ba-- sqft2366 Devon Rd, Oakville, ON L6J5T6For Sale
- C$1,349,0003 bd3 ba1.3k sqft2306 Devon Rd, Oakville, ON L6J5R4For Sale
- C$1,230,0004 bd3 ba2.2k sqft179 Digby Rd, Oakville, ON L6J6A8Sold
- C$1,888,8885 bd3 ba-- sqft2290 Devon Rd, Oakville, ON L6J5R4For Sale
- C$6,1504 bd3 ba-- sqft2301 Bennington Gate, Oakville, ON L6J5Z4For Rent
Similar homes
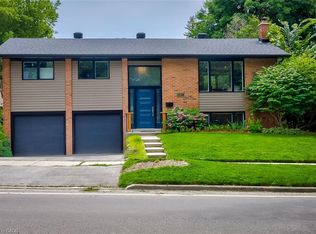
- C$1,798,9993 bd2 ba1.3k sqft2128 Dunedin Rd, Oakville, ON L6J 5V3For Sale
 MLS ID #40846050, Jeff Ham, Salesperson, REVEL Realty Inc. ITSO
 - C$1,349,0003 bd3 ba1.3k sqft2306 Devon Rd, Oakville, ON L6J 5R4For Sale
 MLS ID #40846275, Rayo Irani, Broker, RE/MAX Aboutowne Realty Corp.. ITSO
 - C$1,588,8883 bd4 ba1.5k sqft3395 Post Rd, Oakville, ON L6H 0Z2For Sale
 MLS ID #40846742, Sandy Dalton, Salesperson, Royal LePage Real Estate Services Ltd.. ITSO
 - C$1,625,0005 bd3 ba1.1k sqft98 Miller Rd, Oakville, ON L6H 1J9For Sale
 MLS ID #40850343, Victoria Cairo, Salesperson, Re/Max Twin City Realty Inc.. ITSO
 - C$1,690,0005 bd2 ba1.7k sqft2066 Rebecca St, Oakville, ON L6L 2A2For SaleMLS ID #40849709, Rayo Irani, Broker, RE/MAX Aboutowne Realty Corp.. ITSO
- C$1,699,9003 bd2 ba1.7k sqft46 Bay St, Mississauga, ON L5H 1C3For SaleMLS ID #40850300, Sheri Sullivan, Salesperson, Right at Home Realty. ITSO
- C$1,325,0004 bd2 ba1.6k sqft2225 Wyandotte Dr, Oakville, ON L6L 2T4For SaleMLS ID #40837874, Deborah Bennet, Salesperson, Century 21 Miller Real Estate Ltd.. ITSO
- C$1,599,9994 bd2 ba1.7k sqft36 Mississauga Rd N, Mississauga, ON L5H 2H6For SaleMLS ID #40818714, Nick Crozier, Salesperson, Royal Lepage Real Estate Associates. ITSO
- C$1,599,9003 bd3 ba1.9k sqft280 Penn Dr, Burlington, ON L7N 2B8For SaleMLS ID #40841678, Ryan Urban, Broker, Keller Williams Edge Realty. ITSO
- C$1,475,0004 bd2 ba1.3k sqft336 Tuck Dr, Burlington, ON L7L 2R3For SaleMLS ID #40849783, Natasha Eadie, Salesperson, Royal LePage Realty Plus Oakville Ltd.. ITSO
- C$1,649,0003 bd3 ba1.4k sqft5258 Cedar Springs Rd, Burlington, ON L7P 0B9For SaleMLS ID #40828258, Vickie Cooper, Salesperson, RE/MAX Escarpment Realty Inc.. ITSO
- C$1,469,9004 bd3 ba1.3k sqft2234 Kilbride St, Burlington, ON L7P 0J4For SaleMLS ID #40844835, Vickie Cooper, Salesperson, RE/MAX Escarpment Realty Inc.. ITSO
- C$1,859,0004 bd3 ba1.3k sqft1589 Crediton Pkwy, Mississauga, ON L5G 3X2For SaleMLS ID #40841351, Ashley Cormier, Salesperson, Keller Williams Edge Realty. ITSO
- C$1,350,0003 bd2 ba1.6k sqft5410 Clive Cres, Burlington, ON L7L 3P1For SaleMLS ID #40851418, Dani Marino, Salesperson, RE/MAX Escarpment Realty Inc.. ITSO
- C$949,9003 bd3 ba1.3k sqft2152 Pelee Blvd, Oakville, ON L6H 4C8For SaleMLS ID #40851601, Barbara Beers, Broker, Royal LePage Burloak Real Estate Services. ITSO
- C$1,649,9003 bd4 ba1.8k sqft39B Newington Cres, Toronto, ON M9C 5B7For SaleMLS ID #40839078, Michael Nasarzewski, Broker, RE/MAX Realty Specialists Inc.. ITSO
- C$1,599,9004 bd3 ba1.7k sqft586 Woodland Ave, Burlington, ON L7R 2S5For SaleMLS ID #40840453, Roy La Chappelle, Salesperson, Keller Williams Edge Realty. ITSO
- C$1,500,0004 bd3 ba1.7k sqft283 Parkway Dr W, Milton, ON L9T 1A7For SaleMLS ID #40846765, Rob Golfi, Salesperson, RE/MAX Escarpment Golfi Realty Inc.. ITSO
- C$989,0004 bd3 ba1.1k sqft6346 Neuchatel Rd, Mississauga, ON L5N 2J8For SaleMLS ID #40851930, Rayo Irani, Broker, RE/MAX Aboutowne Realty Corp.. ITSO
- C$1,299,0003 bd2 ba1.7k sqft132 Hampton Heath Rd, Burlington, ON L7L 4N9For SaleMLS ID #40849739, Maureen Galivan, Salesperson, RE/MAX Escarpment Realty Inc.. ITSO
