This 2-storey McClintock-built home in desirable SE Oakville, has tons of potential and is ready for your renovation ideas. Located in the highly sought-after Ford area, the 63.81ft wide property backs onto the forested section of Annapolis Park making it private and scenic year-round. The 3311sq.ft. home (total) has a great layout - 4 bedrooms plus 2 x 4-pc bathrooms on the second level, an eat-in kitchen, living/dining room, charming family room, and a combined laundry/mudroom with separate entrance and 2-pc bathroom on the main level. The basement is open and unfinished. 2-car garage and double-wide driveway. The property is being sold 'as is'. Enjoy Joshua's Creek Trail system winding around the community. Near Clarkson GO and in the Oakville Trafalgar High School district. By appointment only.
Sold for $1,230,000
C$1,230,000
179 Digby Rd, Oakville, ON L6J 6A8
4beds
2,223sqft
Single Family Residence, Residential
Built in ----
7,607 Square Feet Lot
$-- Zestimate®
C$553/sqft
C$4,195 Estimated rent
Home value
Not available
Estimated sales range
Not available
Not available
Owner options
List your home for rent
C$4,195/mo
Rent Zestimate®
Find your next renter with Zillow Rental Manager. Plus, with online applications, you can quickly screen prospective tenants – for free.
C$4,195/mo
Rent Zestimate®
Refinance and save
C$5,200/mo
Est. payment
Refinancing to a lower rate could help reduce your monthly payments and save thousands over the life of the loan.
C$5,200/mo
Est. payment
Explore your selling options
Work with a Zillow partner agent
Leverage their expertise and Zillow's premium Showcase listings to get your home seen by more buyers.
Get startedList with your own agent
Get your home in front of millions of buyers by listing it on Zillow.
Learn how to do itSell it yourself
Take full control of how buyers see your home on Zillow by listing For Sale by Owner (FSBO).
List your homeWhat's special
Zillow last checked:
Listing updated:
Listed by:
Kim Mackay, Salesperson,
RE/MAX Escarpment Realty Inc.
Source: ITSO,MLS®#: 40798730Originating MLS®#: Cornerstone Association of REALTORS®
Facts & features
Interior
Bedrooms & bathrooms
- Bedrooms: 4
- Bathrooms: 3
- Full bathrooms: 2
- 1/2 bathrooms: 1
- Main level bathrooms: 1
Other
- Description: Spacious prime bedroom overlooks the backyard, cedar closet, double closet, walk-through closet to the 4pc ensuite bathroom.
- Features: Ensuite Privilege
- Level: Second
Bedroom
- Level: Second
Bedroom
- Level: Second
Bedroom
- Level: Second
Bathroom
- Features: 2-Piece
- Level: Main
Bathroom
- Description: 4-pc Ensuite in Primary Bedroom
- Features: 4-Piece, Ensuite
- Level: Second
Bathroom
- Description: 2nd level, main 4-pc bathroom
- Features: 4-Piece
- Level: Second
Dining room
- Description: Walk-out to backyard and walk through to Kitchen.
- Level: Main
Family room
- Description: Classic McClintock charm - ceiling beams, wood-burning fireplace, walk-out to backyard.
- Level: Main
Kitchen
- Description: Functional Kitchen with sink looking out onto backyard plus an eat-in area.
- Level: Main
Living room
- Level: Main
Mud room
- Description: Laundry/Mud Room includes laundry sink, separate entry to covered side porch, just a few feet to the garage back door, plus a 2pc bathroom.
- Level: Main
Other
- Description: Open, unfinished space.
- Level: Basement
Heating
- Fireplace-Wood, Forced Air, Natural Gas
Cooling
- Central Air
Appliances
- Included: Dishwasher, Dryer, Refrigerator, Stove, Washer
- Laundry: Laundry Room
Features
- Other
- Basement: Full,Unfinished
- Has fireplace: Yes
Interior area
- Total structure area: 2,223
- Total interior livable area: 2,223 sqft
- Finished area above ground: 2,223
Property
Parking
- Total spaces: 4
- Parking features: Attached Garage, Private Drive Double Wide
- Attached garage spaces: 2
- Uncovered spaces: 2
Features
- Has view: Yes
- View description: Trees/Woods
- Frontage type: East
- Frontage length: 63.81
Lot
- Size: 7,607 Square Feet
- Dimensions: 63.81 x 119.22
- Features: Urban, Park, Public Transit, Schools, Trails
Details
- Parcel number: 247850152
- Zoning: RL3-0
Construction
Type & style
- Home type: SingleFamily
- Architectural style: Two Story
- Property subtype: Single Family Residence, Residential
Materials
- Brick, Concrete, Stucco
- Roof: Fiberglass
Condition
- 31-50 Years
- New construction: No
Utilities & green energy
- Sewer: Sewer (Municipal)
- Water: Municipal
Community & HOA
Location
- Region: Oakville
Financial & listing details
- Price per square foot: C$553/sqft
- Annual tax amount: C$8,138
- Date on market: 1/15/2026
- Inclusions: Dishwasher, Dryer, Refrigerator, Stove, Washer, Appliances, California Shutters, Electric Light Fixtures.
Price history
| Date | Event | Price |
|---|---|---|
| 3/6/2026 | Sold | C$1,230,000C$553/sqft |
Source: ITSO #40798730 Report a problem | ||
Public tax history
Tax history is unavailable.
Neighborhood: Eastlake
Nearby homes
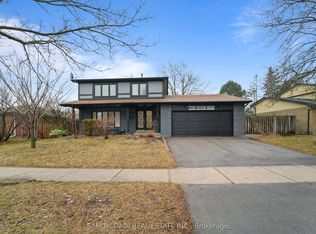
- C$1,888,8885 bd3 ba-- sqft2290 Devon Rd, Oakville, ON L6J5R4For Sale
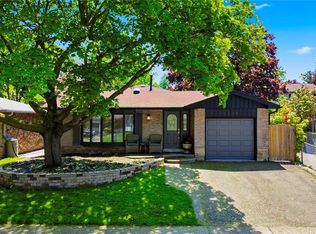
- C$1,345,0003 bd3 ba1.3k sqft2306 Devon Rd, Oakville, ON L6J5R4For Sale
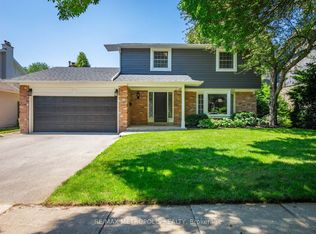
- C$1,589,9005 bd4 ba-- sqft144 All Saints Cres, Oakville, ON L6J5Y8For Sale
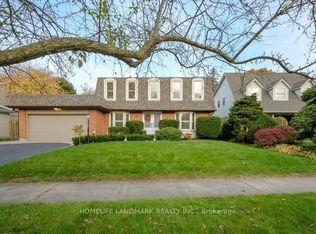
- C$5,5005 bd4 ba-- sqft2365 Baccaro Rd, Oakville, ON L6J5V9For Rent
- C$1,618,0004 bd3 ba-- sqft2283 Devon Rd, Oakville, ON L6J5R2For Sale
- C$4,5005 bd3 ba-- sqft211 Chebucto Dr, Oakville, ON L6J5R1For Rent
- C$13,9006 bd6 ba-- sqft2193 Grayson Grn, Oakville, ON L6J0E6For Rent
- C$---- bd-- ba-- sqft2365 Devon Rd, Oakville, ON L6J5R6Off Market
Nearby schools
GreatSchools rating
No schools nearby
We couldn't find any schools near this home.
Schools provided by the listing agent
- High: Oakville Trafalgar High School
Source: ITSO. This data may not be complete. We recommend contacting the local school district to confirm school assignments for this home.
