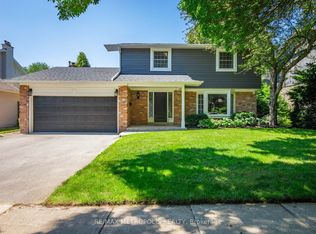
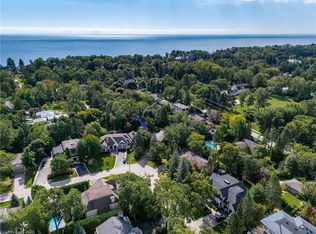
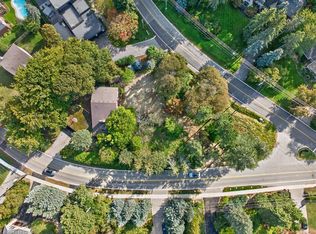
Opportunity knocks for this beautiful home, situated in the desirable Ford community of SE Oakville. Private treed lot 60.10ft x 150.24ft (.207acres). The deep backyard provides plenty of room for a pool and tons of privacy with tall trees. The home features an inviting front porch, bay window, and updated front door with sidelights that further enhance the home's curb appeal. Inside, the residence offers a practical and well-designed layout suitable for the growing family with 2222sq.ft. on the main and upper levels plus a mostly finished basement. The kitchen features a generous breakfast area with walk-out to deck and the extensive and private backyard. Kitchen is open-concept with the family room which also has a walk-out to the backyard and a wood-burning fireplace - an ideal space for everyday family interaction and entertaining. The main level also includes a private, front office, spacious living and dining rooms, a convenient 2pc powder room, plus an inside entry to the 2-car garage. The upper level provides 4 spacious bedrooms and 2 bathrooms (an upgraded 3pc ensuite with a walk-in shower + an updated 5pc bathroom). Wood floors are featured throughout most of the home. The recreation room adds valuable additional living space, complete with wet bar and two windows. The basement also houses the laundry room, a cedar closet, 2pc bathroom, and two spacious, unfinished utility rooms. The home has been well loved, well maintained, and offers a solid foundation for future improvements if someone wishes to do so. Furnace (2021), hot water tank (2026), roof (2019). Ford area is a wonderful community to live and raise your family, with parks throughout this neighbourhood and extensive trails along Joshua Creek to the grocery store, tennis courts, or down to the waterfront trail, plus it is within the highly-rated Oakville Trafalgar High School catchment. Easy access to the QEW, 407, and bus route.
For sale
C$1,699,900
159 All Saints Cres, Oakville, ON L6J 5Y6
4beds
2,222sqft
Single Family Residence, Residential
Built in ----
9,020 Square Feet Lot
$-- Zestimate®
C$765/sqft
C$-- HOA
What's special
Inviting front porchBay windowPractical and well-designed layoutWood-burning fireplaceCedar closet
- 56 days
- 16
- 0
Zillow last checked:
Listing updated:
Listed by:
Kim Mackay, Salesperson,
RE/MAX Escarpment Realty Inc.
Source: ITSO,MLS®#: 40865930Originating MLS®#: Cornerstone Association of REALTORS®
Facts & features
Interior
Bedrooms & bathrooms
- Bedrooms: 4
- Bathrooms: 4
- Full bathrooms: 2
- 1/2 bathrooms: 2
- Main level bathrooms: 1
Other
- Level: Second
Bedroom
- Level: Second
Bedroom
- Level: Second
Bedroom
- Level: Second
Bathroom
- Features: 2-Piece
- Level: Main
Bathroom
- Description: Main Bathroom upstairs
- Features: 5+ Piece
- Level: Second
Bathroom
- Description: Ensuite Bathroom
- Features: 3-Piece
- Level: Second
Bathroom
- Features: 2-Piece
- Level: Basement
Breakfast room
- Level: Main
Dining room
- Level: Main
Family room
- Level: Main
Kitchen
- Level: Main
Living room
- Level: Main
Office
- Level: Main
Recreation room
- Level: Basement
Heating
- Forced Air, Natural Gas
Cooling
- Central Air
Appliances
- Included: Water Heater, Built-in Microwave, Dishwasher, Dryer, Freezer, Refrigerator, Stove, Washer
Features
- Windows: Window Coverings
- Basement: Full,Finished
- Number of fireplaces: 1
- Fireplace features: Wood Burning
Interior area
- Total structure area: 2,222
- Total interior livable area: 2,222 sqft
- Finished area above ground: 2,222
Video & virtual tour
Property
Parking
- Total spaces: 6
- Parking features: Attached Garage, Private Drive Double Wide
- Attached garage spaces: 2
- Uncovered spaces: 4
Features
- Stories: 2
- Waterfront features: Lake/Pond
- Frontage type: East
- Frontage length: 60.10
Lot
- Size: 9,020 Square Feet
- Dimensions: 60.1 x 150.24
- Features: Urban, Rectangular, Open Spaces, Park, Playground Nearby, Quiet Area, Rec./Community Centre, Schools
Details
- Parcel number: 247860047
- Zoning: RL3-0
Construction
Type & style
- Home type: SingleFamily
- Architectural style: Contemporary
- Property subtype: Single Family Residence, Residential
Materials
- Brick, Vinyl Siding
- Foundation: Concrete Perimeter
- Roof: Asphalt Shing
Condition
- 31-50 Years
- New construction: No
Utilities & green energy
- Sewer: Sewer (Municipal)
- Water: Municipal
Community & HOA
Location
- Region: Oakville
Financial & listing details
- Price per square foot: C$765/sqft
- Annual tax amount: C$8,680
- Date on market: 9/23/2026
- Inclusions: Built-in Microwave, Dishwasher, Dryer, Freezer, Refrigerator, Stove, Washer, Window Coverings, Electric Light Fixtures.
Price history
| Date | Event | Price |
|---|---|---|
| 10/3/2026 | Listed for sale | C$1,699,900C$765/sqft |
Source:  TRREB #W13819298 Report a problem | ||
| 9/30/2026 | Contingent | C$1,699,900C$765/sqft |
Source: ITSO #40865930 Report a problem | ||
| 9/23/2026 | Listed for sale | C$1,699,900C$765/sqft |
Source: TRREB #W13819298 Report a problem | ||
Public tax history
Tax history is unavailable.
Climate risks
Neighborhood: Eastlake
Nearby schools
GreatSchools rating
No schools nearby
We couldn't find any schools near this home.
Schools provided by the listing agent
- Elementary: Maple Grove Public School
- High: Oakville Trafalgar High School
Source: ITSO. This data may not be complete. We recommend contacting the local school district to confirm school assignments for this home.
Similar homes
- C$1,998,0003 bd3 ba2.5k sqft1242 Donlea Cres, Oakville, ON L6J 1V7For Sale
 MLS ID #40878248, Brad Miller, Broker, Century 21 Miller Real Estate Ltd.. ITSO
- C$1,699,0004 bd2 ba2.6k sqft600 Bob O Link Rd, Mississauga, ON L5J 2P4For Sale
 MLS ID #40871804, Michael Phinney, Salesperson, Royal LePage Real Estate Services Phinney Real Estate. ITSO
- C$1,549,0004 bd2 ba1.3k sqft1510 Constance Dr, Oakville, ON L6J 2V2For Sale
 MLS ID #40870321, Peter He, Broker, RE/MAX Hallmark Realty Ltd. ITSO
- C$1,589,0004 bd3 ba1.9k sqft2285 Dunedin Rd, Oakville, ON L6J 5V4For Sale
 MLS ID #40857050, Duncan Harvey, Salesperson, RE/MAX Aboutowne Realty Corp.. ITSO
