Location! Location! Location! Welcome to 176 Charnwood Drive - a well-maintained detached home located in desirable South-East Oakville. Nestled within the Ford area and facing Charnwood Park, this home features a spacious living and dining room with multiple French door walkouts that fill the home with natural light, an eat-in kitchen, and a charming family room—ideal for everyday living and entertaining. The upper level offers 3 bedrooms and 2 full baths, including a primary suite with a 6-piece ensuite. The lower level adds flexibility with a secondary family area/rec room plus there’s a basement multi-purpose space ideal for a home office, crafts or playroom. Within walking distance to Maple Grove PS, Oakville Trafalgar HS, and Maple Grove arena, and a short drive to Gairloch Gardens, downtown Oakville, Maple Grove shops, Joshua’s Creek trails and the Clarkson GO. Surrounded by mature trees and well-established homes, this property offers an opportunity to renovate or reimagine a classic home in one of Oakville’s most desirable neighbourhoods.
Sold for $1,605,000
C$1,605,000
176 Charnwood Dr, Oakville, ON L6J 5H1
3beds
2,140sqft
Single Family Residence, Residential
Built in 1972
8,156 Square Feet Lot
$-- Zestimate®
C$750/sqft
C$4,659 Estimated rent
Home value
Not available
Estimated sales range
Not available
Not available
Owner options
List your home for rent
C$4,659/mo
Rent Zestimate®
Find your next renter with Zillow Rental Manager. Plus, with online applications, you can quickly screen prospective tenants – for free.
C$4,659/mo
Rent Zestimate®
Refinance and save
C$6,785/mo
Est. payment
Refinancing to a lower rate could help reduce your monthly payments and save thousands over the life of the loan.
C$6,785/mo
Est. payment
Explore your selling options
Work with a Zillow partner agent
Leverage their expertise and Zillow's premium Showcase listings to get your home seen by more buyers.
Get startedList with your own agent
Get your home in front of millions of buyers by listing it on Zillow.
Learn how to do itSell it yourself
Take full control of how buyers see your home on Zillow by listing For Sale by Owner (FSBO).
List your homeWhat's special
Facing charnwood parkEat-in kitchenSurrounded by mature trees
Zillow last checked:
Listing updated:
Listed by:
Michael Phinney, Salesperson,
Royal LePage Real Estate Services Phinney Real Estate,
Christopher Braun, Salesperson,
Royal LePage Real Estate Services Phinney Real Estate
Source: ITSO,MLS®#: 40804518Originating MLS®#: Cornerstone Association of REALTORS®
Facts & features
Interior
Bedrooms & bathrooms
- Bedrooms: 3
- Bathrooms: 3
- Full bathrooms: 2
- 1/2 bathrooms: 1
Other
- Level: Second
Bedroom
- Level: Second
Bedroom
- Level: Second
Bathroom
- Features: 2-Piece
- Level: Lower
Bathroom
- Features: 4-Piece
- Level: Second
Other
- Features: 5+ Piece
- Level: Second
Dining room
- Level: Main
Family room
- Level: Main
Kitchen
- Level: Main
Laundry
- Level: Basement
Living room
- Level: Main
Other
- Description: Craft Room or Den
- Level: Basement
Recreation room
- Level: Lower
Heating
- Forced Air, Natural Gas
Cooling
- Central Air
Features
- Other
- Basement: Partial,Partially Finished
- Has fireplace: No
Interior area
- Total structure area: 3,351
- Total interior livable area: 2,140 sqft
- Finished area above ground: 2,140
- Finished area below ground: 1,211
Property
Parking
- Total spaces: 6
- Parking features: Attached Garage, Private Drive Double Wide
- Attached garage spaces: 2
- Uncovered spaces: 4
Features
- Frontage type: West
- Frontage length: 81.38
Lot
- Size: 8,156 Square Feet
- Dimensions: 81.38 x 100.23
- Features: Urban, Irregular Lot, Park, Schools, Shopping Nearby, Trails
Details
- Parcel number: 247870117
- Zoning: RL2-0
Construction
Type & style
- Home type: SingleFamily
- Architectural style: Backsplit
- Property subtype: Single Family Residence, Residential
Materials
- Brick
- Roof: Asphalt Shing, Flat
Condition
- 51-99 Years
- New construction: No
- Year built: 1972
Utilities & green energy
- Sewer: Sewer (Municipal)
- Water: Municipal
Community & HOA
Location
- Region: Oakville
Financial & listing details
- Price per square foot: C$750/sqft
- Annual tax amount: C$8,079
- Date on market: 2/17/2026
- Inclusions: Other, See Schedule C For List Of Inclusions And Exclusions
- Exclusions: See Schedule C For List Of Inclusions And Exclusions
Price history
| Date | Event | Price |
|---|---|---|
| 4/23/2026 | Sold | C$1,605,000C$750/sqft |
Source: ITSO #40804518 Report a problem | ||
Public tax history
Tax history is unavailable.
Neighborhood: Eastlake
Nearby homes
- C$---- bd-- ba-- sqft164 Castle Cres, Oakville, ON L6J5H3Off Market
- C$13,9006 bd6 ba-- sqft2193 Grayson Grn, Oakville, ON L6J0E6For Rent
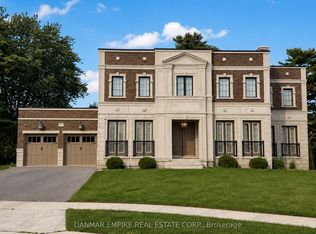
- C$1,619,9005 bd4 ba-- sqft144 All Saints Cres, Oakville, ON L6J5Y8For Sale
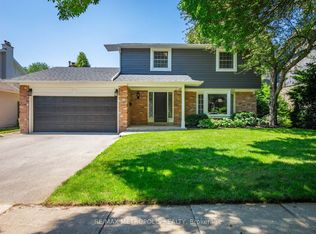
- C$3,325,0005 bd6 ba-- sqft2160 Aintree Ter, Oakville, ON L6J5V6For Sale

- C$--6 bd5 ba-- sqft115 Charnwood Dr, Oakville, ON L6J5G8Off Market
- C$1,850,0005 bd3 ba2.3k sqft247 Beechfield Rd, Oakville, ON L6J5H9Sold
- C$3,099,0005 bd4 ba-- sqft250 Gatestone Ave, Oakville, ON L6J5R9For Sale
- C$4,099,0004 bd4 ba-- sqft75 Arbour Dr, Oakville, ON L6J4Y6For Sale
Nearby schools
GreatSchools rating
No schools nearby
We couldn't find any schools near this home.
- Ontario
- Halton Regional Municipality
- Oakville
- L6J 5H1
- Eastlake
- 176 Charnwood Dr
