Situated in prestigious SE Oakville on a picturesque tree-lined street, this classic McClintock home offers oversized principal rooms and warmth throughout. Set back among mature trees and quaint pastoral gardens, the 75.11 x 116.89ft property offers privacy and tranquility with a terraced backyard. Features of the home include the front living room and separate dining room each with their own bay window with front garden views; a traditional eat-in kitchen with updated appliances and a built-in wall oven, plus a sliding door walkout to the back porch and backyard; a main-floor family room with a wood-burning fireplace and sliding door to the patio and stairs to the terrace. The second level offers four spacious bedrooms, main 4-pc bathroom, and primary bedroom with a 4-pc ensuite. The basement features a recreation room, bedroom/office, laundry room, and a storage room/workshop. Enjoy the home as-is or personalize it to suit your style. The two-car garage is attached by a bridge over the breezeway to the backyard. 8 parking spots on the extra-long driveway. Located in the top-rated public school district - Oakville Trafalgar High School, Maple Grove Public School, and E.J. James Elementary School (French Immersion). This is a rare opportunity to own a beautiful home and property in one of Oakville's most sought-after neighbourhoods.
Sold for $1,850,000
C$1,850,000
247 Beechfield Rd, Oakville, ON L6J 5H9
5beds
2,346sqft
Single Family Residence, Residential
Built in 1972
8,772 Square Feet Lot
$-- Zestimate®
C$789/sqft
C$4,722 Estimated rent
Home value
Not available
Estimated sales range
Not available
Not available
Owner options
List your home for rent
C$4,722/mo
Rent Zestimate®
Find your next renter with Zillow Rental Manager. Plus, with online applications, you can quickly screen prospective tenants – for free.
C$4,722/mo
Rent Zestimate®
Refinance and save
C$7,821/mo
Est. payment
Refinancing to a lower rate could help reduce your monthly payments and save thousands over the life of the loan.
C$7,821/mo
Est. payment
Explore your selling options
Work with a Zillow partner agent
Leverage their expertise and Zillow's premium Showcase listings to get your home seen by more buyers.
Get startedList with your own agent
Get your home in front of millions of buyers by listing it on Zillow.
Learn how to do itSell it yourself
Take full control of how buyers see your home on Zillow by listing For Sale by Owner (FSBO).
List your homeWhat's special
Tree-lined streetOversized principal roomsMature treesQuaint pastoral gardensPrivacy and tranquilityTerraced backyardSeparate dining room
Zillow last checked:
Listing updated:
Listed by:
Kim Mackay, Salesperson,
RE/MAX Escarpment Realty Inc.
Source: ITSO,MLS®#: 40757928Originating MLS®#: Cornerstone Association of REALTORS®
Facts & features
Interior
Bedrooms & bathrooms
- Bedrooms: 5
- Bathrooms: 3
- Full bathrooms: 2
- 1/2 bathrooms: 1
- Main level bathrooms: 1
Other
- Description: Primary Bedroom with double door entry, 2xdouble closets, 4-pc ensuite.
- Features: Ensuite Privilege
- Level: Second
Bedroom
- Level: Second
Bedroom
- Level: Second
Bedroom
- Level: Second
Bedroom
- Description: 5th Bedroom could easily be an office.
- Level: Basement
Bathroom
- Description: Powder Room on the main floor.
- Features: 2-Piece
- Level: Main
Bathroom
- Description: 4-piece main bathroom on the second level, spacious.
- Features: 4-Piece
- Level: Second
Bathroom
- Description: 4-piece ensuite bathroom in the primary bedroom.
- Features: 4-Piece
- Level: Second
Dining room
- Description: Beautiful pastoral landscaping and mature trees looking out through the front bay window.
- Level: Main
Family room
- Description: Family Room with fireplace and sliding doors to private backyard and terraces.
- Level: Main
Kitchen
- Description: Kitchen with eat-in area, window over the sink, and sliding doors to tranquil backyard and porch.
- Level: Main
Laundry
- Description: Laundry room has a double concrete sink, plus lots of counter space.
- Level: Basement
Living room
- Description: Beautiful pastoral landscaping and mature trees looking out through the front bay window.
- Level: Main
Mud room
- Description: Could be converted to laundry, backdoor, 2-pc bathroom.
- Features: 2-Piece, Walkout to Balcony/Deck
- Level: Main
Recreation room
- Description: Long Recreation room with faux fireplace.
- Level: Basement
Workshop
- Description: This open room used to house the workshop. Make it your own special space.
- Level: Basement
Heating
- Forced Air, Natural Gas
Cooling
- Central Air
Appliances
- Included: Built-in Microwave, Dishwasher, Dryer, Refrigerator, Stove, Washer
Features
- Other
- Basement: Full,Partially Finished
- Has fireplace: Yes
- Fireplace features: Wood Burning
Interior area
- Total structure area: 2,346
- Total interior livable area: 2,346 sqft
- Finished area above ground: 2,346
Property
Parking
- Total spaces: 10
- Parking features: Attached Garage, Detached Garage, Private Drive Double Wide
- Attached garage spaces: 2
- Uncovered spaces: 8
Features
- Frontage type: East
- Frontage length: 75.11
Lot
- Size: 8,772 Square Feet
- Dimensions: 75.11 x 116.7
- Features: Urban, Rectangular, Landscaped, Schools
Details
- Parcel number: 247880122
- Zoning: RL2-0
Construction
Type & style
- Home type: SingleFamily
- Architectural style: Two Story
- Property subtype: Single Family Residence, Residential
Materials
- Aluminum Siding, Brick
- Roof: Asphalt Shing
Condition
- 51-99 Years
- New construction: No
- Year built: 1972
Utilities & green energy
- Sewer: Sewer (Municipal)
- Water: Municipal
Community & HOA
Community
- Security: Carbon Monoxide Detector
Location
- Region: Oakville
Financial & listing details
- Price per square foot: C$789/sqft
- Annual tax amount: C$9,198
- Date on market: 8/7/2025
- Inclusions: Built-in Microwave, Carbon Monoxide Detector, Dishwasher, Dryer, Refrigerator, Stove, Washer, Fridge (2024), Built-In Stove Top, Built-In Wall Oven (2015), Built-In Dishwasher (2024), Built-In Microwave/Rangehood, Washer (2018), Dryer (2022), All Electric Light Fixtures, Shelving Units, Blinds.
- Exclusions: Hot Water Tank (Rental)
Price history
| Date | Event | Price |
|---|---|---|
| 11/27/2025 | Sold | C$1,850,000C$789/sqft |
Source: ITSO #40757928 Report a problem | ||
Public tax history
Tax history is unavailable.
Neighborhood: Eastlake
Nearby homes
- C$1,849,9005 bd3 ba-- sqft216 Beechfield Rd, Oakville, ON L6J5H7For Sale
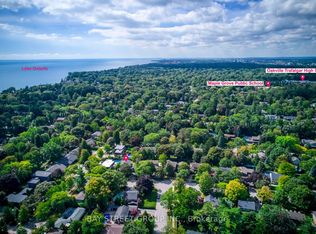
- C$3,099,0005 bd4 ba-- sqft250 Gatestone Ave, Oakville, ON L6J5R9For Sale

- C$2,999,0002 bd2 ba-- sqft275 Eastcourt Rd, Oakville, ON L6J4Y5For Sale
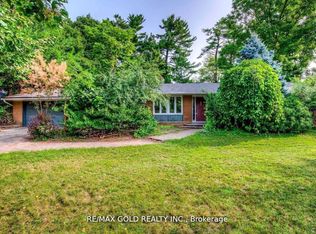
- C$7,5005 bd5 ba-- sqft319 Beechfield Rd UNIT 1, Oakville, ON L6J5H9For Rent
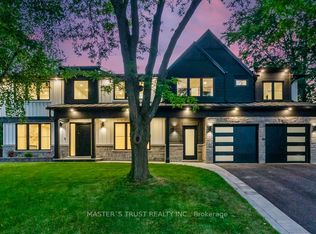
- C$4,689,0008 bd9 ba3.9k sqft319 Beechfield Rd, Oakville, ON L6J5H9For Sale
- C$1,605,0003 bd3 ba2.1k sqft176 Charnwood Dr, Oakville, ON L6J5H1Sold
- C$3,750,0005 bd4 ba3.3k sqft2076 Glenforest Cres, Oakville, ON L6J2G4For Sale
- C$6,0004 bd3 ba-- sqft281 Pinehurst Dr, Oakville, ON L6J4X2For Rent
Nearby schools
GreatSchools rating
No schools nearby
We couldn't find any schools near this home.
- Ontario
- Halton Regional Municipality
- Oakville
- L6J 5H9
- Eastlake
- 247 Beechfield Rd
