Rare opportunity in sought-after Eastlake! Set on a generous 72.23 x 116.95 ft lot on a quiet, tree-lined street, this 4-bedroom, 3-bathroom detached home offers an exceptional canvas to create your dream residence in one of Oakville's most prestigious lakeside communities. A rare double car garage plus driveway provides parking for up to 7 vehicles. Zoned for top-ranked Oakville Trafalgar High School (OT) and E.J. James Public School, and just a short walk to the shores of Lake Ontario, tennis courts, parks and nature trails. The home offers great bones, a functional layout and an unbeatable location - bring your vision and renovation plans to make it your own. Minutes to GO Transit, major highways, top private schools and shopping. Opportunities like this in Eastlake are rare - don't miss your chance to build lasting value in one of Oakville's most established, family-friendly neighbourhoods.
For sale
C$1,849,900
216 Beechfield Rd, Oakville, ON L6J 5H7
5beds
3baths
Single Family Residence
Built in ----
8,447 Square Feet Lot
$-- Zestimate®
C$--/sqft
C$-- HOA
What's special
Quiet tree-lined streetFunctional layout
- 2 days
- 14
- 1
Zillow last checked:
Listing updated:
Listed by:
BAY STREET GROUP INC.
Source: TRREB,MLS®#: W13805520 Originating MLS®#: Toronto Regional Real Estate Board
Originating MLS®#: Toronto Regional Real Estate BoardFacts & features
Interior
Bedrooms & bathrooms
- Bedrooms: 5
- Bathrooms: 3
Primary bedroom
- Level: Second
- Dimensions: 3.53 x 4.04
Bedroom 2
- Level: Second
- Dimensions: 3.43 x 3.28
Bedroom 3
- Level: Second
- Dimensions: 3.51 x 3.05
Bedroom 4
- Level: Second
- Dimensions: 3.45 x 3.05
Bedroom 5
- Level: Second
- Dimensions: 3.86 x 3.51
Breakfast
- Level: Main
- Dimensions: 2.24 x 2.36
Dining room
- Level: Main
- Dimensions: 3.33 x 4.14
Family room
- Level: Main
- Dimensions: 4.72 x 3.91
Game room
- Level: Basement
- Dimensions: 3.2 x 4.72
Kitchen
- Level: Main
- Dimensions: 3.3 x 2.95
Living room
- Level: Main
- Dimensions: 4.01 x 5.49
Recreation
- Level: Basement
- Dimensions: 7.26 x 3.84
Heating
- Forced Air, Gas
Cooling
- Central Air
Features
- Basement: Finished,Full
- Has fireplace: Yes
- Fireplace features: Wood Burning
Interior area
- Living area range: 2000-2500 null
Property
Parking
- Total spaces: 7
- Parking features: Garage Door Opener
- Has garage: Yes
Features
- Stories: 2
- Pool features: None
Lot
- Size: 8,447 Square Feet
Details
- Parcel number: 247880116
Construction
Type & style
- Home type: SingleFamily
- Property subtype: Single Family Residence
Materials
- Brick, Wood
- Foundation: Concrete
- Roof: Asphalt Shingle
Utilities & green energy
- Sewer: Sewer
Community & HOA
Location
- Region: Oakville
Financial & listing details
- Annual tax amount: C$9,046
- Date on market: 9/19/2026
Price history
Price history is unavailable.
Public tax history
Tax history is unavailable.
Climate risks
Neighborhood: Eastlake
Nearby schools
GreatSchools rating
No schools nearby
We couldn't find any schools near this home.


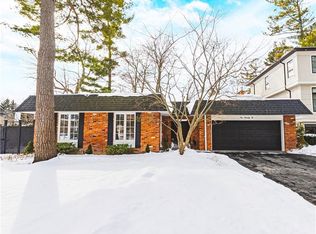
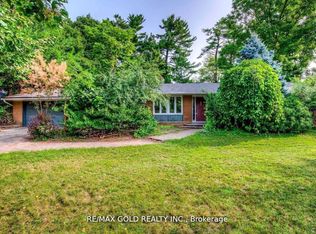
Similar homes
- C$1,799,0004 bd2 ba-- sqft463 Candler Rd, Oakville, ON L6J 4X7For Sale
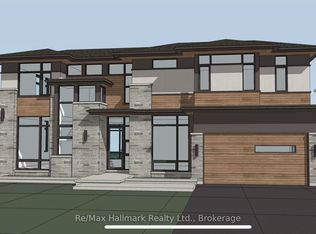 MLS ID #W13802974, Re/Max Hallmark Realty Ltd.. TRREB
 - C$1,794,5005 bd4 ba-- sqft428 Brookmill Rd, Oakville, ON L6J 5K5For Sale
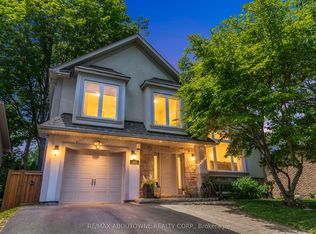 MLS ID #W13759806, RE/MAX ABOUTOWNE REALTY CORP.. TRREB
 - C$1,599,0003 bd2 ba-- sqft2013 Deramore Dr, Oakville, ON L6J 2P6For Sale
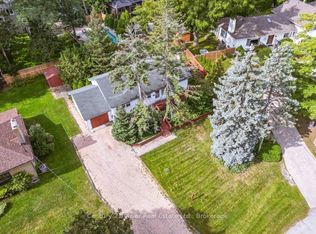 MLS ID #W13799806, Century 21 Miller Real Estate Ltd.. TRREB
 - C$1,888,8885 bd3 ba-- sqft2290 Devon Rd, Oakville, ON L6J 5R4For Sale
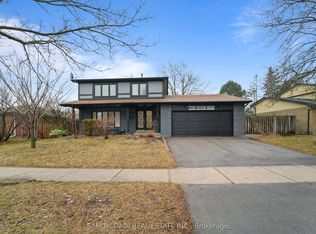 MLS ID #W13590214, SAM MCDADI REAL ESTATE INC.. TRREB
