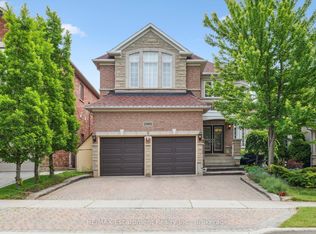
Welcome to this beautifully maintained Fernbrook home in the highly sought-after Joshua Creek community, offering nearly 3,000 sq. ft. of above-grade living space and a spacious, functional layout thoughtfully designed for comfortable family living. The main floor features 9-foot ceilings, hardwood flooring, and a soaring open-to-above living room that creates an impressive sense of space and fills the home with natural light. A gas fireplace adds warmth to the inviting living space, while the eat-in kitchen features granite countertops, ample cabinetry, and plenty of room for everyday family gatherings. Upstairs, four generously sized bedrooms provide comfortable accommodations for the entire family, including a spacious primary retreat with a large ensuite. Quartz countertops add an updated touch to the bathrooms.Outside, the professionally landscaped property extends the living space with interlocking stone, a deck and flagstone front porch - ideal for relaxing and entertaining. The finished basement with an additional bathroom offers flexible space for a recreation room, home office, gym, or guest area.Recent updates include attic insulation (2021), dishwasher, washer and dryer (2021), air conditioning (2023), stove (2025), and refrigerator (2026). Ideally located within walking distance to Iroquois Ridge High School, Iroquois Ridge Community Centre and Library, and close to parks, trails, shopping, major highways, and everyday amenities. A wonderful opportunity to own a well-cared-for family home in one of Oakville's most established and desirable neighbourhoods.
For sale
C$1,979,000
2346 Salcome Dr, Oakville, ON L6H 7N3
4beds
4baths
Single Family Residence
Built in ----
5,308 Square Feet Lot
$-- Zestimate®
C$--/sqft
C$-- HOA
What's special
Hardwood flooringAmple cabinetryFour generously sized bedroomsProfessionally landscaped propertyInterlocking stone
- 1 day
- 15
- 0
Zillow last checked:
Listing updated:
Listed by:
ROYAL LEPAGE REAL ESTATE SERVICES LTD.
Source: TRREB,MLS®#: W13751842 Originating MLS®#: Toronto Regional Real Estate Board
Originating MLS®#: Toronto Regional Real Estate BoardFacts & features
Interior
Bedrooms & bathrooms
- Bedrooms: 4
- Bathrooms: 4
Primary bedroom
- Description: Primary Bedroom
- Level: Second
- Area: 22.44 Square Meters
- Area source: Other
- Dimensions: 5.89 x 3.81
Bedroom 2
- Description: Bedroom 2
- Level: Second
- Area: 15.34 Square Meters
- Area source: Other
- Dimensions: 4.37 x 3.51
Bedroom 3
- Description: Bedroom 3
- Level: Second
- Area: 11.53 Square Meters
- Area source: Other
- Dimensions: 3.15 x 3.66
Bedroom 4
- Description: Bedroom 4
- Level: Second
- Area: 14.9 Square Meters
- Area source: Other
- Dimensions: 3.86 x 3.86
Breakfast
- Description: Breakfast
- Level: Ground
- Area: 12.76 Square Meters
- Area source: Other
- Dimensions: 3.35 x 3.81
Dining room
- Description: Dining Room
- Level: Ground
- Area: 12.26 Square Meters
- Area source: Other
- Dimensions: 3.66 x 3.35
Family room
- Description: Family Room
- Level: Ground
- Area: 20.92 Square Meters
- Area source: Other
- Dimensions: 5.49 x 3.81
Kitchen
- Description: Kitchen
- Level: Ground
- Area: 10.82 Square Meters
- Area source: Other
- Dimensions: 2.84 x 3.81
Laundry
- Description: Laundry
- Level: Ground
- Area: 0 Square Meters
- Area source: Other
Office
- Description: Recreation
- Level: Basement
- Area: 0 Square Meters
- Area source: Other
- Dimensions: 3.76 x 3.58
Recreation
- Description: Game Room
- Level: Basement
- Area: 0 Square Meters
- Area source: Other
- Dimensions: 7.57 x 7.14
Heating
- Forced Air, Gas
Cooling
- Central Air
Features
- Other
- Basement: Finished,Full
- Has fireplace: Yes
Interior area
- Living area range: 2500-3000 null
Video & virtual tour
Property
Parking
- Total spaces: 4
- Parking features: Private Double
- Has attached garage: Yes
Features
- Stories: 2
- Pool features: None
Lot
- Size: 5,308 Square Feet
- Features: Level
Details
- Parcel number: 250631247
Construction
Type & style
- Home type: SingleFamily
- Property subtype: Single Family Residence
Materials
- Brick, Stone
- Foundation: Poured Concrete
- Roof: Asphalt Shingle
Utilities & green energy
- Sewer: Sewer
Community & HOA
Location
- Region: Oakville
Financial & listing details
- Annual tax amount: C$8,371
- Date on market: 9/8/2026
Price history
Price history is unavailable.
Public tax history
Tax history is unavailable.
Climate risks
Neighborhood: Iroquois Ridge North
Nearby schools
GreatSchools rating
No schools nearby
We couldn't find any schools near this home.
Similar homes
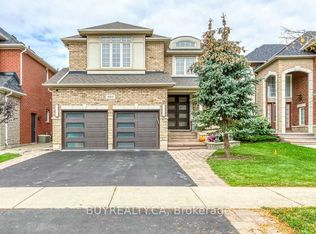
- C$1,899,9004 bd5 ba-- sqft3226 William Rose Way, Oakville, ON L6H 0T6For Sale
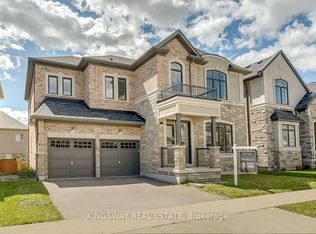 MLS ID #W13760176, KINGSWAY REAL ESTATE. TRREB

 - C$1,949,9994 bd5 ba-- sqft2476 Palmerston Rd, Oakville, ON L6H 7L6For Sale
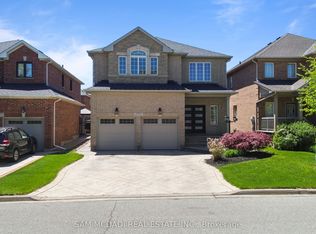 MLS ID #W13730100, SAM MCDADI REAL ESTATE INC.. TRREB
 - C$1,699,0005 bd4 ba-- sqft2422 Hertfordshire Way, Oakville, ON L6H 7M8For Sale
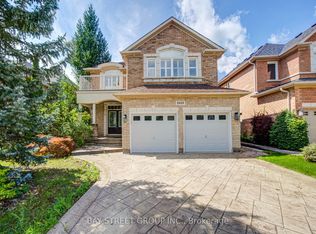 MLS ID #W13748070, BAY STREET GROUP INC.. TRREB
 - C$2,199,0006 bd5 ba-- sqft2234 Lyndhurst Dr, Oakville, ON L6H 7V4For Sale
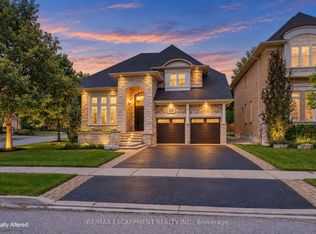 MLS ID #W13758868, RE/MAX ESCARPMENT REALTY INC.. TRREB
