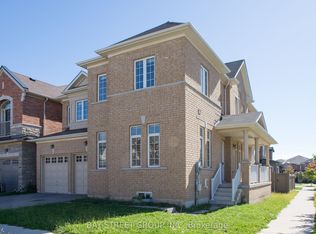
Beautifully Maintained Detached Home Offering 4+1 Bedrooms and 5 Bathrooms, Featuring Hardwood Flooring Throughout.The Main Floor Boasts a Bright, Open-Concept Layout with a Custom Waffle Ceiling in the Living and Dining Rooms. The Spacious Kitchen Features a Large Centre Island, Chef-Grade Appliances, and Ample Custom Cabinetry, While the Custom Laundry Room Adds Both Functionality and Style.The Second Floor Features an Exceptional, Family-Friendly Layout Designed for Comfort and Convenience. The Spacious Primary Bedroom Offers a Large Ensuite, While Three Additional Generously Sized Bedrooms provide ample space for family members. One bedroom features its own private ensuite, while the remaining two bedrooms share a full bathroom-an ideal and highly functional layout for a growing family.The Finished Basement Features an Additional Bedroom, 3-Piece Bathroom, and Spacious Recreation Room-Perfect for Entertainment,Guests, or Family Activities.California Shutters Throughout. Ideally Located Within Walking Distance to Schools, Shopping, Parks, and Trails. Move-In Ready-A Wonderful Home You Don't Want to Miss!
For sale
C$1,688,000
3087 Streamwood Pass, Oakville, ON L6H 0S8
5beds
5baths
Single Family Residence
Built in ----
3,166 Square Feet Lot
$-- Zestimate®
C$--/sqft
C$-- HOA
What's special
Hardwood flooring throughoutBright open-concept layoutSpacious kitchenLarge centre islandChef-grade appliancesAmple custom cabinetryExceptional family-friendly layout
- 1 day
- 6
- 0
Zillow last checked:
Listing updated:
Listed by:
ROYAL LEPAGE REAL ESTATE SERVICES LTD.
Source: TRREB,MLS®#: W13751540 Originating MLS®#: Toronto Regional Real Estate Board
Originating MLS®#: Toronto Regional Real Estate BoardFacts & features
Interior
Bedrooms & bathrooms
- Bedrooms: 5
- Bathrooms: 5
Heating
- Forced Air, Gas
Cooling
- Central Air
Appliances
- Included: Water Heater
Features
- Basement: Finished
- Has fireplace: Yes
Interior area
- Living area range: 2000-2500 null
Property
Parking
- Total spaces: 4
- Parking features: Private
- Has garage: Yes
Features
- Stories: 2
- Pool features: None
Lot
- Size: 3,166 Square Feet
Details
- Parcel number: 249300427
Construction
Type & style
- Home type: SingleFamily
- Property subtype: Single Family Residence
Materials
- Brick
- Foundation: Concrete
- Roof: Shingle
Utilities & green energy
- Sewer: Sewer
Community & HOA
Location
- Region: Oakville
Financial & listing details
- Annual tax amount: C$7,888
- Date on market: 9/8/2026
Price history
Price history is unavailable.
Public tax history
Tax history is unavailable.
Climate risks
Neighborhood: Joshua's Meadows
Nearby schools
GreatSchools rating
No schools nearby
We couldn't find any schools near this home.


Similar homes
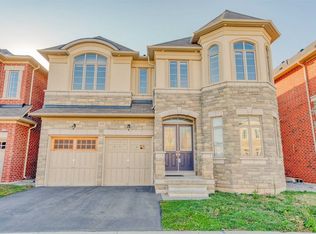
- C$1,899,9004 bd5 ba-- sqft3226 William Rose Way, Oakville, ON L6H 0T6For Sale
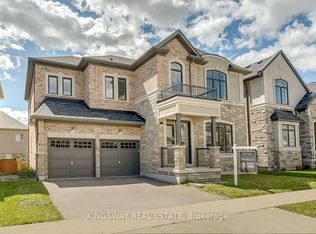 MLS ID #W13760176, KINGSWAY REAL ESTATE. TRREB
 - C$1,699,0005 bd4 ba-- sqft2422 Hertfordshire Way, Oakville, ON L6H 7M8For Sale
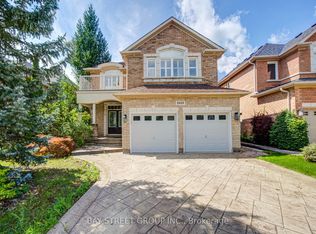 MLS ID #W13748070, BAY STREET GROUP INC.. TRREB
 - C$1,788,0005 bd5 ba-- sqft3178 Buttonbush Trl, Oakville, ON L6H 0T4For Sale
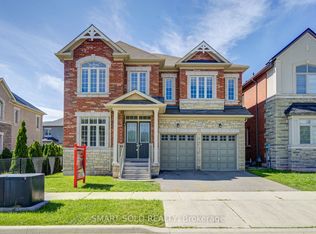 MLS ID #W13743874, SMART SOLD REALTY. TRREB
 - C$1,670,0004 bd3 ba-- sqft2555 Nichols Dr, Oakville, ON L6H 7L3For Sale
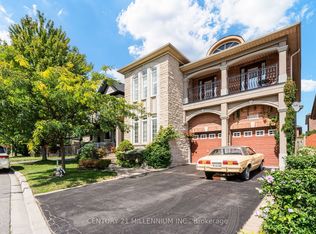 MLS ID #W13721620, CENTURY 21 MILLENNIUM INC.. TRREB
