Welcome to 3200 Ernest Appelebe Blvd, a beautifully maintained detached home only 9 years old, offering an impressive 3,369 sq.ft of above-grade living space plus a full basement and double-car garage. Featuring a rare and highly desirable 2-storey + loft layout design, this exceptional home offers an abundance of space and flexibility for modern family living. With 9-ft ceilings on both the main and second floors, this home feels a bright, open and spacious throughout. The upgraded kitchen(2022) features modern finishes, quartz countertops and backsplash, creating both style and functionality for everyday living and entertaining. Dual-zone HVAC with separate temperature controls for the main/basement and second floor/loft, providing enhanced comfort throughout the home. The second floor is thoughtfully designed with four spacious bedrooms and three full bathrooms-two bedrooms feature their own ensuites, while the other two share a bathroom, offering an ideal layout for family living. The expansive third-floor loft, completed with its own full bathroom, is a standout feature of this unique floor plan and provides exceptional flexibility-perfect as a fifth bedroom, home office, media room, guest suite or private retreat. Ideally located in Oakville's sought-after Glenorchy community, with convenient access to shopping, parks, schools and major highways. A rare opportunity to enjoy over 3,300 sq.ft above grade, a unique and versatile floor plan in Oakville's desirable neighbourhood.
For sale
C$1,769,000
3200 Ernest Appelbe Blvd, Oakville, ON L6H 0N7
5beds
5baths
Single Family Residence
Built in ----
3,435 Square Feet Lot
$-- Zestimate®
C$--/sqft
C$-- HOA
What's special
Double-car garageModern finishesQuartz countertops and backsplashFour spacious bedrooms
- 2 hours |
- 4 |
- 0 |
Zillow last checked:
Listing updated:
Listed by:
RIGHT AT HOME REALTY INC.
Source: TRREB,MLS®#: W13717066 Originating MLS®#: Toronto Regional Real Estate Board
Originating MLS®#: Toronto Regional Real Estate BoardFacts & features
Interior
Bedrooms & bathrooms
- Bedrooms: 5
- Bathrooms: 5
Primary bedroom
- Level: Second
- Dimensions: 5.49 x 4.33
Bedroom 2
- Level: Second
- Dimensions: 3.66 x 3.51
Bedroom 3
- Level: Second
- Dimensions: 3.51 x 3.38
Bedroom 4
- Level: Second
- Dimensions: 3.05 x 3.05
Bathroom
- Level: Second
- Dimensions: 3.11 x 1.62
Bathroom
- Level: Second
- Dimensions: 3.41 x 3.05
Bathroom
- Level: Third
- Dimensions: 3.35 x 1.74
Bathroom
- Level: Second
- Dimensions: 2.5 x 2.13
Dining room
- Level: Main
- Dimensions: 4.42 x 3.66
Family room
- Level: Main
- Dimensions: 5.18 x 4.32
Kitchen
- Level: Main
- Dimensions: 3.72 x 3.25
Laundry
- Level: Main
- Dimensions: 2.52 x 3.6
Loft
- Level: Third
- Dimensions: 6.78 x 5.76
Heating
- Forced Air, Gas
Cooling
- Central Air
Appliances
- Included: Built-In Oven, Countertop Range
Features
- Basement: Unfinished
- Has fireplace: Yes
Interior area
- Living area range: 3000-3500 null
Property
Parking
- Total spaces: 4
- Parking features: Private Double
- Has garage: Yes
Features
- Stories: 3
- Pool features: None
Lot
- Size: 3,435 Square Feet
Details
- Parcel number: 249293534
Construction
Type & style
- Home type: SingleFamily
- Property subtype: Single Family Residence
Materials
- Brick, Stone
- Foundation: Poured Concrete
- Roof: Asphalt Shingle
Utilities & green energy
- Sewer: Sewer
Community & HOA
Location
- Region: Oakville
Financial & listing details
- Annual tax amount: C$8,858
- Date on market: 8/27/2026
Price history
Price history is unavailable.
Public tax history
Tax history is unavailable.
Climate risks
Neighborhood: Glenorchy
Nearby schools
GreatSchools rating
No schools nearby
We couldn't find any schools near this home.
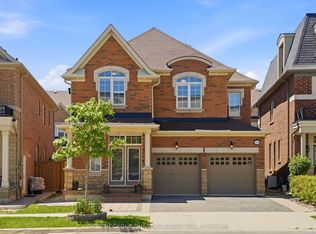
- C$5,3004 bd4 ba-- sqft3196 Ernest Appelbe Blvd, Oakville, ON L6H0N7For Rent
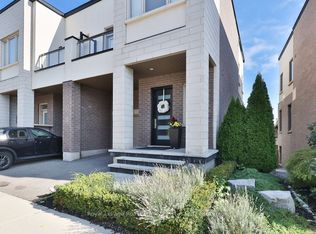
- C$1,249,0004 bd4 ba-- sqft3155 Mintwood Cir, Oakville, ON L6H0N9For Sale
- C$1,875,0004 bd3 ba-- sqft143 Threshing Mill Blvd, Oakville, ON L6H0V5For Sale

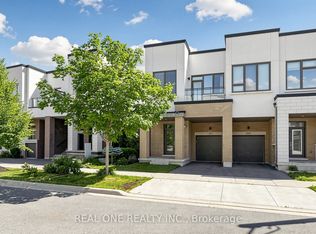
- C$1,165,0004 bd4 ba-- sqft3151 Mintwood Cir, Oakville, ON L6H0N9For Sale
- C$2,4002 bd2 ba-- sqft3334 Mintwood Cir #BASEMENT, Oakville, ON L6H0N6For Rent
- C$999,0004 bd3 ba-- sqft3129 Ernest Appelbe Blvd, Oakville, ON L6H0N8For Sale
- C$1,249,0003 bd4 ba-- sqft197 Fowley Dr, Oakville, ON L6H0P3For Sale
- C$1,9992 bd1 ba-- sqft210 Zachary Cres, Oakville, ON L6H0W2For Rent
Similar homes
- C$1,888,0005 bd5 ba-- sqft79 Mevira Gdns, Oakville, ON L6H 0Z6For Sale
 MLS ID #W13703388, HOMELIFE/MIRACLE REALTY LTD. TRREB
 - C$1,875,0004 bd3 ba-- sqft143 Threshing Mill Blvd, Oakville, ON L6H 0V5For SaleMLS ID #W13689008, RE/MAX Escarpment Realty Inc., Brokerage. TRREB
- C$1,849,9004 bd5 ba-- sqft26 Marvin Ave, Oakville, ON L6H 0Z8For Sale
 MLS ID #W13676672, ROYAL STAR REALTY INC.. TRREB
 - C$1,995,0004 bd4 ba-- sqft37 N Park Blvd, Oakville, ON L6M 0W8New Construction
 MLS ID #W13703678, LOMBARD GROUP REAL ESTATE INC.. TRREB
 - C$1,959,0004 bd5 ba-- sqft167 Cherryhurst Rd, Oakville, ON L6M 0W1For SaleMLS ID #W13704534, ROYAL LEPAGE SIGNATURE REALTY. TRREB
- C$1,799,0005 bd4 ba-- sqft1058 Agram Dr, Oakville, ON L6H 7L6For SaleMLS ID #W13679590, ROYAL LEPAGE FLOWER CITY REALTY. TRREB
- C$1,688,0005 bd5 ba-- sqft3252 Larry Cres, Oakville, ON L6M 0S9For SaleMLS ID #W13669364, HOMELIFE GOLCONDA REALTY INC.. TRREB
- C$1,799,9006 bd5 ba2.7k sqft3364 Vernon Powell Dr, Oakville, ON L6H 0Y3For SaleMLS ID #40842075, Christopher Invidiata, Salesperson, RE/MAX Aboutowne Realty Corp.. ITSO
- C$1,950,0004 bd4 ba-- sqft75 Carnegie Dr, Oakville, ON L6H 0W1New ConstructionMLS ID #W13615368, RE/MAX ATRIUM HOME REALTY. TRREB
- C$1,795,0005 bd6 ba-- sqft4039 Eternity Way, Oakville, ON L6H 3R4For SaleMLS ID #W13646620, HOMELIFE MAPLE LEAF REALTY LTD.. TRREB
- C$1,612,0005 bd4 ba2.6k sqft2527 Andover Rd, Oakville, ON L6H 6C3For SaleMLS ID #40854458, Philip Hollett, Broker, RE/MAX Escarpment Realty Inc.. ITSO
- C$1,849,0006 bd5 ba-- sqft3469 Post Rd, Oakville, ON L6H 0Y9For SaleMLS ID #W13613642, SUTTON GROUP - SUMMIT REALTY INC.. TRREB
- C$1,870,0004 bd4 ba-- sqft3262 Millicent Ave, Oakville, ON L6H 0V2New ConstructionMLS ID #W13465586, Century 21 Miller Real Estate Ltd., Brokerage. TRREB
- C$1,780,0004 bd4 ba-- sqft3127 Streamwood Pass, Oakville, ON L6H 0T2For SaleMLS ID #W13208388, BAY STREET GROUP INC.. TRREB
- C$1,650,0004 bd5 ba-- sqft3419 6th Line, Oakville, ON L6H 0Y7For SaleMLS ID #W13612366, CIRCLE REAL ESTATE. TRREB
- C$1,800,0004 bd4 ba-- sqft43 Sixteen Mile Dr, Oakville, ON L6M 0S8For SaleMLS ID #W13563602, HOME AND BUSINESS REALTY. TRREB
- C$1,399,0005 bd5 ba-- sqft496 George Ryan Ave, Oakville, ON L6H 0S2For SaleMLS ID #W13679356, CENTURY 21 GREEN REALTY INC.. TRREB
- C$1,899,0005 bd5 ba-- sqft3457 Post Rd, Oakville, ON L6H 0Y9For SaleMLS ID #W13053920, CENTURY 21 HERITAGE GROUP LTD.. TRREB
- C$1,799,0007 bd4 ba3.2k sqft2456 6th Line, Oakville, ON L6H 5Z8For SaleMLS ID #40846169, Maria Soares, Salesperson, RE/MAX Aboutowne Realty Corp.. ITSO
- C$1,699,0005 bd4 ba-- sqft489 Ravineview Way, Oakville, ON L6H 6T1For SaleMLS ID #W13448842, CRIMSON ROSE REAL ESTATE INC.. TRREB
