Presenting a contemporary executive freehold (no road fees) end-unit townhome by Great Gulf built in 2018, ideally situated on a premium lot with unobstructed conservation views overlooking East Morrison Creek Trail. With over $130,000 in additional upgrades, this well-appointed home offers a refined blend of style and functionality, featuring 9-foot ceilings throughout, a custom kitchen waterfall island, closet organizers throughout, front and back landscaping, pot lights, upgraded light fixtures, front door and outdoor lighting. The open concept main level is designed for everyday living and entertaining, featuring a sophisticated dining area with walk-out to the balcony, an inviting living space filled with natural light, and a modern gourmet kitchen complete with stainless steel appliances and a breakfast bar. The spacious primary retreat features a custom walk-in closet with built-ins and a beautifully appointed four-piece ensuite with dual sinks and a glass shower. Two additional bedrooms, a five-piece bathroom with ample storage and convenient upper level laundry complete the upper floor. The finished walk-out lower level provides exceptional additional living space with a large recreation room, fourth bedroom, full bathroom and generous storage throughout, with walk-out access to a private yard backing onto greenspace. Enjoy the beautifully landscaped outdoor space featuring custom decking, a hot tub and Muskoka-like sitting area. Ideally located close to great restaurants, scenic trails, schools and golf courses, this home offers an exceptional lifestyle in a sought-after setting.
For sale
C$1,249,000
3155 Mintwood Cir, Oakville, ON L6H 0N9
4beds
4baths
Townhouse
Built in ----
2,108 Square Feet Lot
$-- Zestimate®
C$--/sqft
C$-- HOA
What's special
Custom kitchen waterfall islandCloset organizers throughoutFront and back landscapingPot lightsUpgraded light fixturesOpen concept main levelSpacious primary retreat
- 94 days |
- 10 |
- 0 |
Zillow last checked:
Listing updated:
Listed by:
Royal LePage Real Estate Services Ltd., Brokerage
Source: TRREB,MLS®#: W13151318 Originating MLS®#: Oakville, Milton & District Real Estate Board
Originating MLS®#: Oakville, Milton & District Real Estate BoardFacts & features
Interior
Bedrooms & bathrooms
- Bedrooms: 4
- Bathrooms: 4
Primary bedroom
- Level: Second
- Dimensions: 4.11 x 4.72
Bedroom
- Level: Second
- Dimensions: 3.04 x 3.75
Bedroom
- Level: Basement
- Dimensions: 2.61 x 2.59
Bedroom
- Level: Second
- Dimensions: 2.69 x 3.04
Dining room
- Level: Main
- Dimensions: 2.64 x 3.91
Family room
- Level: Basement
- Dimensions: 3.98 x 4.82
Kitchen
- Level: Main
- Dimensions: 2.59 x 3.81
Living room
- Level: Main
- Dimensions: 3.25 x 4.77
Heating
- Forced Air, Gas
Cooling
- Central Air
Features
- Other
- Basement: Finished
- Has fireplace: Yes
- Fireplace features: Electric
Interior area
- Living area range: 2000-2500 null
Video & virtual tour
Property
Parking
- Total spaces: 2
- Parking features: Garage
- Has garage: Yes
Features
- Stories: 2
- Pool features: None
Lot
- Size: 2,108 Square Feet
- Features: Irregular Lot
Details
- Parcel number: 249295017
Construction
Type & style
- Home type: Townhouse
- Property subtype: Townhouse
Materials
- Brick
- Foundation: Poured Concrete
- Roof: Flat
Utilities & green energy
- Sewer: Sewer
Community & HOA
Location
- Region: Oakville
Financial & listing details
- Tax assessed value: C$649,000
- Annual tax amount: C$5,417
- Date on market: 5/20/2026
Price history
Price history is unavailable.
Public tax history
Tax history is unavailable.
Climate risks
Neighborhood: Glenorchy
Getting around
16 / 100
Car-DependentNearby schools
GreatSchools rating
No schools nearby
We couldn't find any schools near this home.
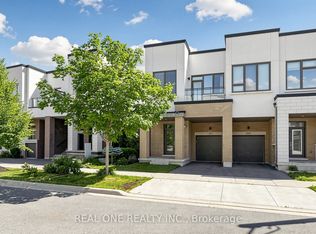
- C$1,165,0004 bd4 ba-- sqft3151 Mintwood Cir, Oakville, ON L6H0N9For Sale
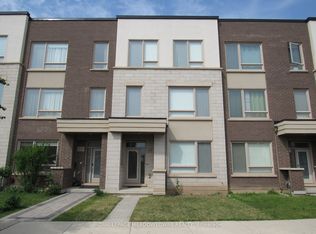
- C$999,0004 bd3 ba-- sqft3129 Ernest Appelbe Blvd, Oakville, ON L6H0N8For Sale
- C$2,4002 bd2 ba-- sqft3334 Mintwood Cir #BASEMENT, Oakville, ON L6H0N6For Rent

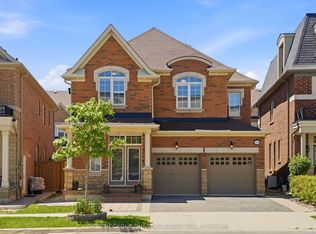
- C$5,3004 bd4 ba-- sqft3196 Ernest Appelbe Blvd, Oakville, ON L6H0N7For Rent
- C$--3 bd4 ba2k sqft240 Wheat Boom Dr, Oakville, ON L6H0P4Off Market
- C$1,299,0003 bd4 ba-- sqft228 Wheat Boom Dr, Oakville, ON L6H0P4For Sale
- C$--3 bd4 ba2k sqft304 Squire Cres, Oakville, ON L6H0L9Off Market
- C$1,875,0004 bd3 ba-- sqft143 Threshing Mill Blvd, Oakville, ON L6H0V5For Sale
Similar homes
- C$1,198,0003 bd3 ba-- sqft1333 Kestell Blvd, Oakville, ON L6H 0C8For Sale
 MLS ID #W13675354, EXP REALTY. TRREB
 - C$1,050,0003 bd4 ba-- sqft3058 Eberly Woods Dr, Oakville, ON L6M 0T5For Sale
 MLS ID #W13682326, HOME STANDARDS BRICKSTONE REALTY. TRREB
 - C$1,172,5003 bd3 ba-- sqft2020 Colonel William Pkwy, Oakville, ON L6M 0L9For Sale
 MLS ID #W13699626, RE/MAX ABOUTOWNE REALTY CORP.. TRREB
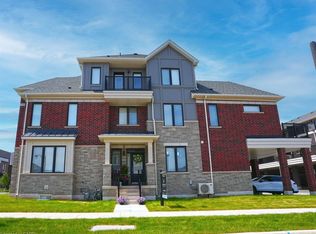
 - C$1,495,0005 bd5 ba2.3k sqft9 Crown Gate, Oakville, ON L6M 0W8For Sale
 MLS ID #40850970, Michael Phinney, Salesperson, Royal LePage Real Estate Services Phinney Real Estate. ITSO
 - C$1,099,0003 bd4 ba-- sqft3020 George Savage Ave, Oakville, ON L6M 0Z1For SaleMLS ID #W13633374, ROYAL LEPAGE REALTY CENTRE. TRREB
- C$1,149,0004 bd3 ba-- sqft3231 6th Line, Oakville, ON L7A 3Z8For SaleMLS ID #W13443570, CRIMSON ROSE REAL ESTATE INC.. TRREB
- C$1,125,0003 bd3 ba-- sqft3045 Gladeside Ave #19, Oakville, ON L6M 0R3For SaleMLS ID #W13506392, ROYAL LEPAGE REAL ESTATE SERVICES LTD.. TRREB
- C$1,349,0004 bd4 ba-- sqft2455 Felhaber Cres, Oakville, ON L6H 7N8For SaleMLS ID #W13541182, HOMELIFE LANDMARK REALTY INC.. TRREB
- C$1,419,0004 bd3 ba-- sqft215 Roxton Rd, Oakville, ON L6H 6M9For SaleMLS ID #W13538200, CENTURY 21 MILLER REAL ESTATE LTD.. TRREB
- C$1,243,9003 bd3 ba-- sqft95 Brookfield Rd #7, Oakville, ON L6K 2Y8For SaleMLS ID #W13482846, ORION REALTY CORPORATION. TRREB
- C$1,419,9004 bd4 ba-- sqft2171 Margot St, Oakville, ON L6H 3M5For SaleMLS ID #W13483880, HOME & CAPITAL REALTY INC.. TRREB
- C$1,419,0004 bd3 ba-- sqft1444 Varelas Pass, Oakville, ON L6H 3S3For SaleMLS ID #W13614720, CRIMSON ROSE REAL ESTATE INC.. TRREB
- C$925,0003 bd4 ba-- sqft3486 Eglinton Ave W, Mississauga, ON L5M 7P4For SaleMLS ID #W13699426, REAL ONE REALTY INC.. TRREB
- C$1,588,9004 bd4 ba-- sqft58 William Crawley Way, Oakville, ON L6H 0Y8For SaleMLS ID #W13056076, SUTTON GROUP QUANTUM REALTY INC.. TRREB
- C$998,0003 bd4 ba-- sqftThe Brownstones, Oakville, ON L6H 7J1For SaleMLS ID #W13538596, Sotheby's International Realty Canada, Brokerage. TRREB
- C$1,048,0003 bd3 ba-- sqft2189 Postmaster Dr #15, Oakville, ON L6M 4E6For SaleMLS ID #W13643192, ROYAL LEPAGE REAL ESTATE SERVICES LTD.. TRREB
- C$1,680,0004 bd4 ba-- sqft2249 Glazebrook Cir, Oakville, ON L6M 5B5For SaleMLS ID #W13686470, ROYAL LEPAGE REAL ESTATE SERVICES LTD.. TRREB
- C$1,358,0004 bd4 ba-- sqft2517 Pine Glen Rd, Oakville, ON L6M 0R7For SaleMLS ID #W13549254, ROYAL LEPAGE REAL ESTATE SERVICES LTD.. TRREB
- C$799,9993 bd3 ba-- sqft3170 Boxford Cres #5, Mississauga, ON L5M 0X1For SaleMLS ID #W13698876, CITYVIEW REALTY INC.. TRREB
- C$749,9003 bd3 ba-- sqft275 Eves Gate, Milton, ON L9E 0A2For SaleMLS ID #W13697382, ROYAL LEPAGE MEADOWTOWNE REALTY. TRREB
